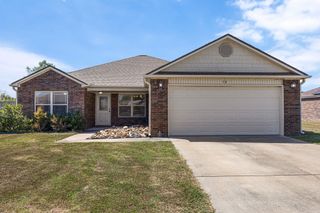
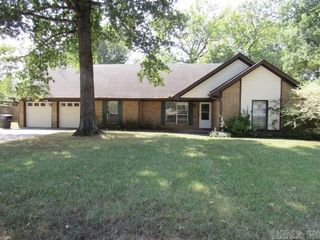
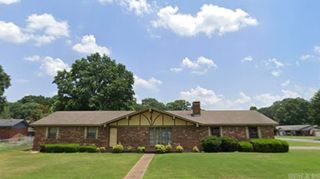
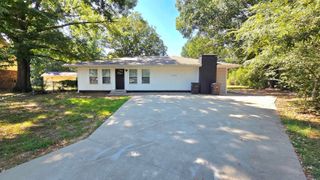
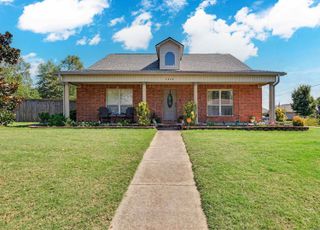
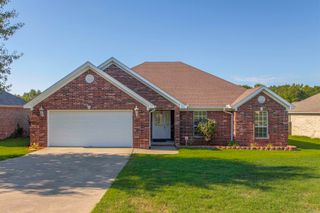
6 Club Road, Jacksonville, AR 72076
- 3 beds |
- 2 baths |
- 2,125 sqft
 Single-Family Home
  Built in 1975
  0.32acre lot
 —— car garage
  $115/sqft
  Listed 15 days ago
Property Description
Welcome to this well-maintained 3-bedroom, 2-bath home in the Foxwood subdivision, located just a few doors down from Foxwood Country Club. With 2,125 square feet, this home offers plenty of space with large bedrooms, generous closet space, a formal living room and dining room, separate den, and a spacious kitchen. The primary bath has also been updated with a brand-new shower. One of the standout features is the 14x22 screened-in sunroom, offering an additional 308 square feet that is not included in the listed heated and cooled square footage. The space offers great potential to be enclosed with windows and HVAC to create an additional living area, office, game room, or whatever fits your needs. The garage also includes a nice workshop area for extra workspace and storage. This home has been extremely well cared for and offers a great combination of space, location, and potential in an established neighborhood.
- Listing Status:
- Active
- Date Added:
- September 20, 2026
- Data Last Updated:
- October 5, 2026 at 1:09AM
- Listing Office:
- RE/MAX Homefinders : 501-982-2159
- Listing Agent:
- Nicholas Priest : 501-837-2301
- MLS ID:
- 26038281

- General: BrickChain Link
- Style: Traditional
- Parking: GarageTwo CarAuto Door Opener
- Roofing: Architectural Shingle
- General: One StorySlab
- Road/Access: Paved
- HOA Amenities: Golf Course0.0
- County: Pulaski
- Utilities: Sewer-PublicWater-PublicElec-Municipal (+Entergy)Gas-Natural
This listing courtesy of Nicholas Priest , RE/MAX Homefinders
Monthly Payment
- Principal & Interest $
- Property Taxes $
- Home Insurance $
- VA Funding Fee $