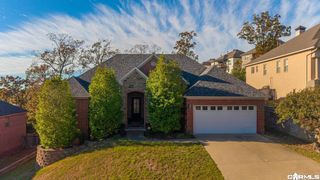
104 Valley Ranch Way, Little Rock, AR 72223
- 3 beds |
- 2 baths |
- 2,103 sqft
 Single-Family Home
 Built in 2013
 6,970sqft lot
 —— car garage
 $188/sqft
 Listed 20 days ago
Property Description
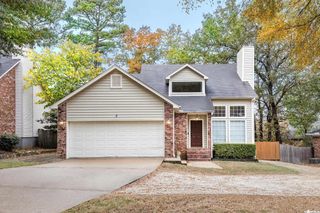
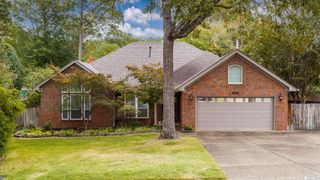
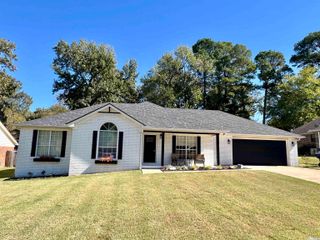
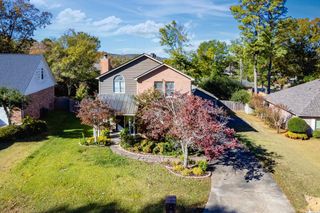
We're a few minutes from Pinnacle Mountain & Little Rock Christian at this WLR all brick beauty zoned for Don Roberts Elementary. Inside, you're welcomed with the spacious open plan with Fresh paint and luxury vinyl plank throughout. The large living has a gas log fire & opens nicely to your kitchen with the granite breakfast island and dining area, and walk-in pantry. Your primary suite has great natural light with the dual vanities, jetted soaker tub, walk-in shower, and big walk-in closet. Step out to enjoy your pergola overlooking your meticulously well-kept yard that's private, flat, and fully fenced with all the plants & raised garden beds. This new fence has a gate for easy access to your walking trails behind the home. We're excited for you to come and see if it's yours! 104 Valley Ranch Way Welcome home
- Listing Status:
- Active
- Date Added:
- October 30, 2026
- Data Last Updated:
- November 19, 2026 at 5:09AM
- Listing Office:
- Rackley Realty : 501-519-4889
- Listing Agent:
- Chase Rackley : 501-519-4889
- MLS ID:
- 26043746

- General: BrickBrick & Frame ComboPatioPorchPartially FencedGutteringWood FenceCovered Patio
- Style: GardenTraditional
- Parking: Auto Door OpenerGarageTwo Car
- Roofing: Architectural Shingle
- General: One StorySlab
- Road/Access: Paved
- HOA Amenities: Mandatory Fee150.0Annual
- County: Pulaski
- Zoning: 53L-014-07-001-03
- Restrictions: Bill of Assurance
- Utilities: All UndergroundElec-Municipal (+Entergy)Gas-NaturalSewer-PublicTV-CableWater-Public
This listing courtesy of Chase Rackley , Rackley Realty
Monthly Payment
- Principal & Interest $
- Property Taxes $
- Home Insurance $
- VA Funding Fee $

 New - 1 day ago