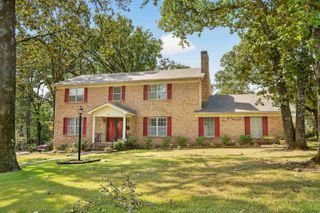
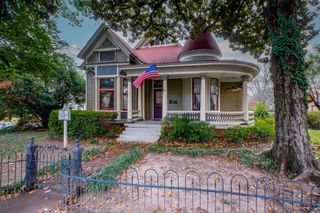
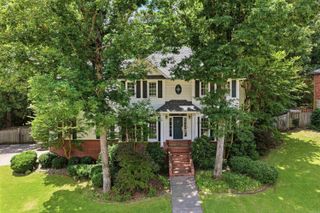
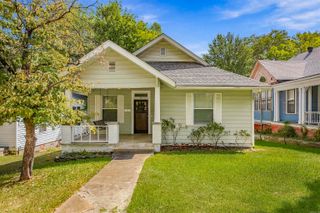
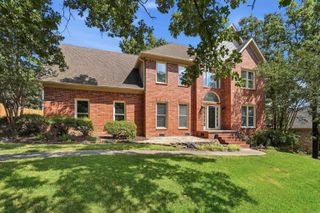
111 Shamrock Drive, Little Rock, AR 72205
- 4 beds |
- 3 baths |
- 3,546 sqft
 Single-Family Home
  Built in 1963
  0.29acre lot
 —— car garage
  $111/sqft
  Listed 24 days ago
Property Description
Welcome to 111 Shamrock – a wonderful four bedroom, three bath home with over 3,500 square feet in the heart of Little Rock. The primary bedroom with en-suite bath & walk in shower, guest bedroom and hall bath are located on the main level. The formal living room & dining room are off the kitchen and eat-in breakfast room. Downstairs are the remaining two bedrooms and hall bath. The downstairs basement also includes two additional bonus rooms, second living space with fireplace and a huge workshop (not included in square footage). Step outside the second living space onto the patio overlooking the lovely shaded & fenced backyard. This home has new roof(2024), abundant storage, fabulous original tile in the bathrooms and has been freshly painted throughout. Conveniently located near shopping and dining. Come see!
- Listing Status:
- Active
- Date Added:
- September 11, 2026
- Data Last Updated:
- October 5, 2026 at 1:09AM
- Listing Office:
- Janet Jones Company : 501-224-3201
- Listing Agent:
- Karen Ryall : 501-944-2838
- MLS ID:
- 26037216

- General: BrickPatioPorchFully FencedChain Link
- Style: Ranch
- Parking: CarportTwo Car
- Roofing: Architectural Shingle
- General: Split to the RearSlab
- Road/Access: Paved
- HOA Amenities: 0.0
- County: Pulaski
- Utilities: Sewer-PublicWater-PublicElec-Municipal (+Entergy)
This listing courtesy of Karen Ryall , Janet Jones Company
Monthly Payment
- Principal & Interest $
- Property Taxes $
- Home Insurance $
- VA Funding Fee $

 New - 3 days ago