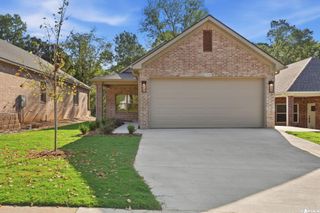
11600 Southridge Drive, Little Rock, AR 72212
- 3 beds |
- 3 baths |
- 1,818 sqft
 Single-Family Home
 Built in 1971
 0.39acre lot
 —— car garage
 $154/sqft
 Listed 8 days ago
Property Description
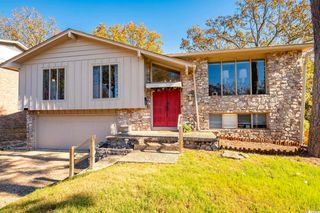
A spacious 3-bedroom, 2.5-bath split-level home in the established Walton Heights neighborhood of West Little Rock! Situated on a huge corner lot, this home offers two separate living areas and beautiful luxury vinyl plank flooring throughout. The kitchen features painted cabinetry, tile backsplash, and ample counter space. Enjoy the cozy den with a brick fireplace and built-in shelving, along with spacious bedrooms and plenty of room to spread out. Step outside to the large screened-in porch overlooking the fully fenced backyard with trees and a double gate for easy backyard access. Additional features include a side-entry two car garage with fresh paint, an extra storage room off the garage, and unfinished walk-out basement storage offering great potential for a workshop or hobby space. Located in Don Roberts elementary school district. Seller is providing a 1-year Choice home warranty for the buyer!
- Listing Status:
- Active
- Date Added:
- November 11, 2026
- Data Last Updated:
- November 19, 2026 at 1:32AM
- Listing Office:
- RE/MAX Affiliates Realty : 501-225-1950
- Listing Agent:
- Drew Stringfellow : 501-680-5295
- MLS ID:
- 26045426

- General: Brick & Frame ComboDeckScreened PorchFully FencedGutteringWood Fence
- Style: Traditional
- Parking: Auto Door OpenerGarageSide EntryTwo Car
- Roofing: Composition
- General: Split-LevelTwo StorySlab
- Road/Access: Paved
- HOA Amenities: Fitness/Bike TrailVoluntary Fee0.0
- County: Pulaski
- Utilities: Elec-Municipal (+Entergy)Gas-NaturalSewer-PublicWater-Public
This listing courtesy of Drew Stringfellow , RE/MAX Affiliates Realty
Monthly Payment
- Principal & Interest $
- Property Taxes $
- Home Insurance $
- VA Funding Fee $

 New - Just listed!