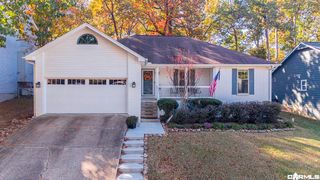
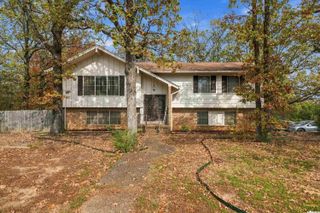
14403 Pride Valley Drive, Little Rock, AR 72211
- 3 beds |
- 2 baths |
- 1,642 sqft
 Single-Family Home
 Built in 1987
 9,148sqft lot
 —— car garage
 $174/sqft
 Listed 9 days ago
Property Description
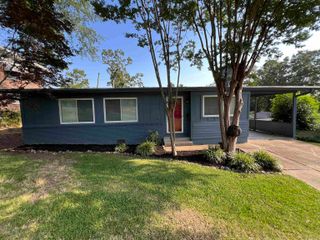
Discover this beautifully remodeled home in West Little Rock’s desirable Parkway Place neighborhood! Extensively remodeled in 2025, this move-in-ready home features stylish finishes, a fresh, inviting atmosphere, and thoughtful improvements throughout. Major updates include a NEW ROOF (2025) and NEW HOT WATER HEATER (2026), providing added peace of mind! Enjoy fantastic neighborhood amenities, including a swimming pool, tennis courts, clubhouse, and playground. Conveniently located near shopping, dining, parks, and entertainment along Chenal Parkway. Offering comfort, convenience, and an exceptional neighborhood setting, this home is ready for its next chapter. Don’t miss your opportunity to make it yours! Schedule your private showing today and see everything this home has to offer!
- Listing Status:
- Active
- Date Added:
- November 10, 2026
- Data Last Updated:
- November 19, 2026 at 1:32AM
- Listing Office:
- Clark & Co. Realty : 501-315-5103
- Listing Agent:
- Dwayne Page : 501-317-7336
- MLS ID:
- 26045102

- General: BrickDeckFully FencedOutside Storage AreaGutteringWood Fence
- Style: Traditional
- Parking: Auto Door OpenerGarageSide EntryTwo Car
- Roofing: Architectural Shingle
- General: One StorySlab
- Road/Access: Paved
- HOA Amenities: No FeePicnic AreaPlaygroundSwimming Pool(s)Tennis Court(s)0.0
- County: Pulaski
- Utilities: Elec-Municipal (+Entergy)Gas-NaturalSewer-PublicWater-Public
This listing courtesy of Dwayne Page , Clark & Co. Realty
Monthly Payment
- Principal & Interest $
- Property Taxes $
- Home Insurance $
- VA Funding Fee $

 New - Just listed!