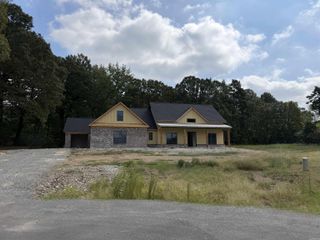
17114 Edinburgh Drive, Little Rock, AR 72210
- 4 beds |
- 3 baths |
- 2,763 sqft
 Single-Family Home
  Built in 2015
  0.26acre lot
 —— car garage
  $197/sqft
  Listed 17 days ago
Property Description
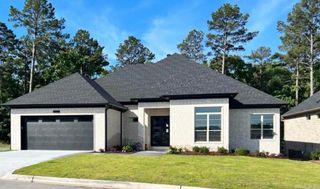
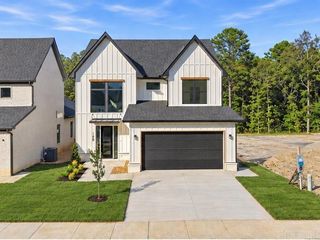
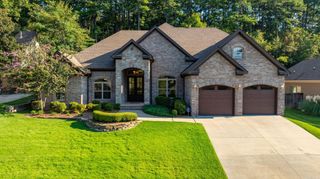
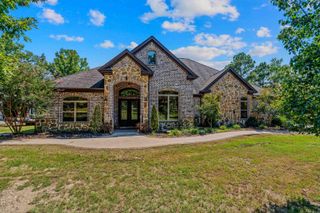
Welcome to your own little slice of heaven! Built in 2015, this beautiful lakefront home offers the perfect blend of modern comfort, timeless charm, and breathtaking waterfront views. From the moment you arrive, you’ll be captivated by the peaceful setting and serene panoramic views of Lake Florance. Whether you’re enjoying your morning coffee while bird watching or hosting friends, this inviting home offers a rare opportunity to enjoy lakefront living every day. Experience this peaceful living behind the gates of Lochridge Estates. This warm and welcoming one-level, 4-bedroom, 3-bath residence is designed for everyday comfort and easy entertaining. Inside, you will find beautiful wooden floors, a six-burner gas stove, double ovens, walk-in closets, and bathrooms with double vanities. The open floor plan creates roomy living spaces with flexibility to arrange as you like. Outside, relax on the back deck and enjoy the annual Independence Day fireworks reflecting over the lake, or greet visitors from the front porch. The property offers opportunities for fishing and canoeing, with serene water views throughout the day. Conveniently located, the area provides access less than 10 min
- Listing Status:
- Active
- Date Added:
- September 18, 2026
- Data Last Updated:
- October 4, 2026 at 8:57PM
- Listing Office:
- Joseph Walter Realty, LLC : 888-227-1009
- Listing Agent:
- Scott W Fader : 888-227-1009
- MLS ID:
- 26038127

- General: BrickDeckPorchGuttering
- Style: Craftsman
- Parking: GarageTwo CarAuto Door Opener
- Roofing: Architectural Shingle
- General: One StoryCrawl Space
- Road/Access: Paved
- HOA Amenities: Water/Sewer100.0Monthly
- County: Pulaski
- Zoning: 54R0140405900
- Utilities: Elec-Municipal (+Entergy)Gas-NaturalTV-CableAll UndergroundCommunity Sewer
This listing courtesy of Scott W Fader , Joseph Walter Realty, LLC
Monthly Payment
- Principal & Interest $
- Property Taxes $
- Home Insurance $
- VA Funding Fee $

 New - 3 days ago