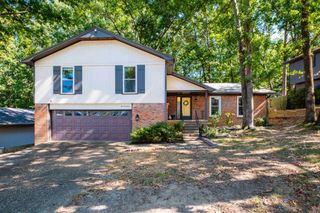
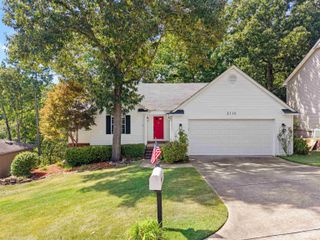
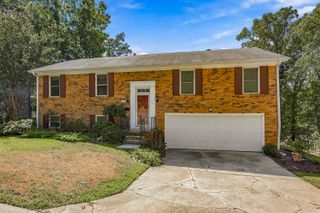
1825 Rainwood Cove Dr, Little Rock, AR 72212
- 3 beds |
- 3 baths |
- 2,298 sqft
 Single-Family Home
  Built in 1988
  9,583sqft lot
 —— car garage
  $141/sqft
  Listed 1 month ago
Property Description
Welcome to this beautiful home located in the quiet Rainwood subdivision, close to shopping, schools, and restaurants. Enjoy a charming double-sided fireplace that warms both the spacious living room and kitchen, creating a cozy and inviting flow throughout the home. The living room also features high ceilings that enhance the open, airy feel. The kitchen offers gorgeous countertops and a large island, perfect for cooking and entertaining. The home features a master bedroom on the main floor with a walk-in closet, dual sinks, and a relaxing soaking tub with a separate shower. Additional highlights include a formal dining room, a versatile bonus room upstairs, and a large fenced-in backyard with a deck—perfect for outdoor gatherings, relaxing, and play. Recent updates include a new paint, flooring, hot water heater and appliances in 2024. Brand New downstairs AC unit.
- Listing Status:
- Active
- Date Added:
- September 4, 2026
- Data Last Updated:
- October 5, 2026 at 1:09AM
- Listing Office:
- Century 21 Parker & Scroggins Realty - Benton : 501-316-4088
- Listing Agent:
- Jessica Parker : 501-303-0088
- MLS ID:
- 26036224

- General: Brick & Frame Combo
- Style: Traditional
- Parking: GarageTwo CarSide Entry
- Roofing: Composition
- General: Two StorySlab/Crawl Combination
- Road/Access: Paved
- HOA Amenities: 0.0
- County: Pulaski
- Zoning: 43L-110-04-010-00
- Utilities: Sewer-PublicWater-PublicElec-Municipal (+Entergy)
This listing courtesy of Jessica Parker , Century 21 Parker & Scroggins Realty - Benton
Monthly Payment
- Principal & Interest $
- Property Taxes $
- Home Insurance $
- VA Funding Fee $

 New - 3 days ago