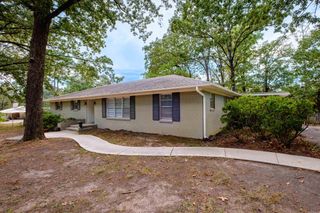
36 Kanis Creek Place, Little Rock, AR 72223
- 3 beds |
- 2 baths |
- 1,859 sqft
 Single-Family Home
  Built in 2010
  5,663sqft lot
 —— car garage
  $199/sqft
  Listed 25 days ago
Property Description
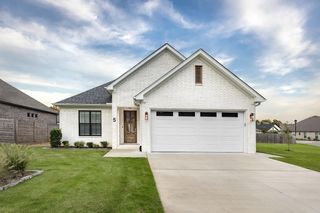
Welcome to Kanis Creek in West Little Rock 72223—an open-concept home built for everyday ease and weekend entertaining. Light-filled living spaces flow into a true dining room and a spacious kitchen with granite counters, abundant cabinetry, stainless appliances that convey, and a gas stove. A gas fireplace, coffered ceilings, and LED lighting add warmth and polish; durable concrete floors keep maintenance simple and style flexible. The split floor plan keeps the primary suite private. The primary bath features a double vanity, walk-in shower, soaking tub, and a walk-in closet with built-ins. Guest rooms sit separately for comfort and quiet. Out back, a fully fenced yard and covered porch are ready for grilling, pets, or evening downtime. A spacious two car garage for all your vehicles and storage! Minutes to Chenal and West Little Rock shopping, dining, and parks—about 15 minutes to downtown Little Rock. Zoned near Baker Elementary, Joe T. Robinson High School and close to everyday conveniences. Schedule your showing in Kanis Creek.
- Listing Status:
- Active
- Date Added:
- September 10, 2026
- Data Last Updated:
- October 4, 2026 at 8:57PM
- Listing Office:
- Keller Williams Realty : 501-907-5959
- Listing Agent:
- Nathan Thompson : 501-588-5306
- MLS ID:
- 26037048

- General: BrickPatioFully FencedWood Fence
- Style: TraditionalContemporary
- Parking: GarageTwo Car
- Roofing: Architectural Shingle
- General: One StorySlab
- Road/Access: Paved
- HOA Amenities: Mandatory Fee195.0Annual
- County: Pulaski
- Zoning: 44L0760701800
- Utilities: Sewer-PublicWater-PublicElec-Municipal (+Entergy)Gas-Natural
This listing courtesy of Nathan Thompson , Keller Williams Realty
Monthly Payment
- Principal & Interest $
- Property Taxes $
- Home Insurance $
- VA Funding Fee $

 New - 3 days ago