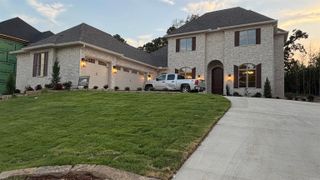
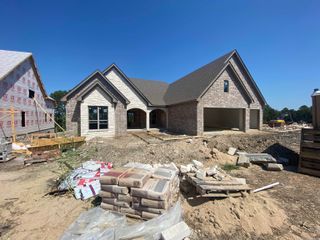
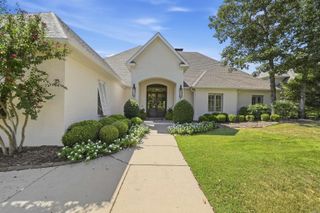
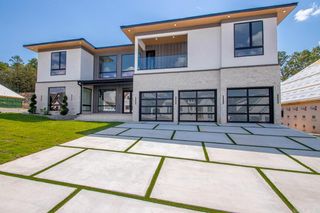
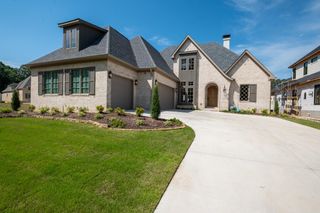
37 Miramont Circle, Little Rock, AR 72223
- 5 beds |
- 6 baths |
- 4,603 sqft
 Single-Family Home
  Built in 2026
  0.26acre lot
 —— car garage
  $304/sqft
  Listed 6 days ago
Property Description
Gorgeous home, beautiful surroundings, gated golf course neighborhood! The main level includes the primary suite, spa like bath, big closet, a second bedroom ensuite, formal dining space, a study, an oversized great room and a lovely powder room. The chef's kitchen features a 48-inch six burner gas range, double wall ovens (giving three ovens for those who love the kitchen), custom vent hood, ice maker and wine fridge. Upstairs you'll find three additional bedrooms each with an ensuite, a loft and a media room with wet bar, microwave, ice maker and dual zone refrigerator. Fireplace in great room, primary bedroom and outdoor patio. Patio also has a built-in grill, sink and fridge. Lovely entertaining area; just open patio doors from great for indoor/outdoor flow. The yard is perfect for a pool. Other extras... 8' doors upstairs and down, equipment audio termination rack, 5-zone distributed audio, mud room with custom cabinetry, electrical car charging outlet, wired for whole house generator, level yard with greenbelt. Cart path is directly across the street leading to Bear Den's 14th hole. Chenal's final gated golf neighborhood.
- Listing Status:
- Active
- Date Added:
- September 29, 2026
- Data Last Updated:
- October 5, 2026 at 1:09AM
- Listing Office:
- Keller Williams Realty : 501-907-5959
- Listing Agent:
- Rebecca E Finney : 501-258-8867
- MLS ID:
- 26039482

- General: BrickPatioGutteringLawn Sprinkler
- Style: Traditional
- Parking: GarageThree CarAuto Door Opener
- Roofing: Composition
- General: Two StorySlab
- Road/Access: Paved
- HOA Amenities: Swimming Pool(s)Tennis Court(s)PlaygroundMandatory FeeGolf CourseGated Entrance1200.0Annual
- County: Pulaski
- Restrictions: Bill of Assurance
- Utilities: Sewer-PublicWater-PublicElec-Municipal (+Entergy)Gas-NaturalTelephone-PrivateAll Underground
This listing courtesy of Rebecca E Finney , Keller Williams Realty
Monthly Payment
- Principal & Interest $
- Property Taxes $
- Home Insurance $
- VA Funding Fee $