64 Miramont Circle, Little Rock, AR 72223
- 5 beds |
- 6 baths |
- 4,410 sqft
 Single-Family Home
  Built in 2026
  0.35acre lot
 —— car garage
  $312/sqft
  Listed 6 days ago
Property Description
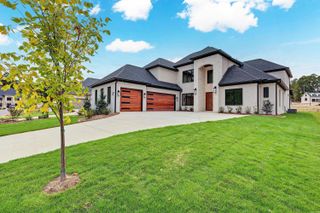
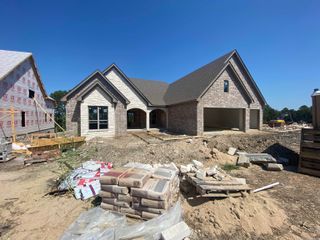
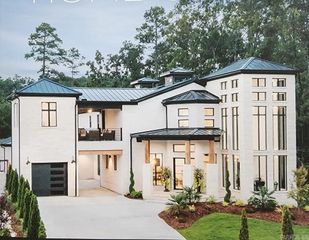
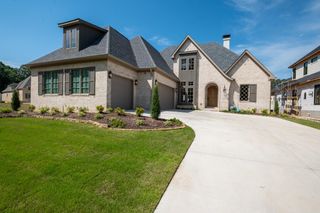
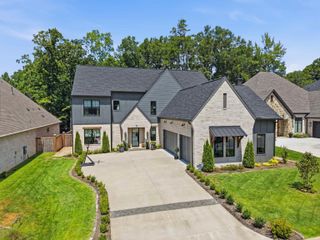
Must see this Home in prestigious Miramont at Chenal Valley! Larger lot 90 feet of frontage. Convenient golf Course access to Chenal Bear Den Course. 5 Bedrooms, 4 Full Baths/ 2 Half Baths. Executive Office with custom cabinetry, Living Room has built in Cabinetry with Floating Shelves with LED Lighting, Coffered Ceilings. Media room with Bar area, Floating Shelves with LED Lighting, microwave, sink and beverage cooler. Kitchen has large island with separate coffee bar has an Arch with designer Backsplash, Floating Shelves with LED, butler pantry and storage pantry. Designer Appliances with cabinet fronts that create a custom seamless kitchen. Chef Oven, Upgraded Refrigerator along with 2 refrigerated drawers built into cabinetry, Microwave behind appliance garage. Coffee bar has built in Ice-Maker, Sink and Instant Hot Water. Butler Pantry includes Beverage Cooler. Large Covered Outdoor living space includes Bar Area with Stainless Steel Grill, Exterior Fireplace, Stamped Concrete on both front and rear porches. You will love the size of the Back Yard with green belt. You can't miss the Mahogany Wood 10 feet tall extra wide front Door!
- Listing Status:
- Active
- Date Added:
- September 29, 2026
- Data Last Updated:
- October 5, 2026 at 1:09AM
- Listing Office:
- Exp Realty : 866-720-5056
- Listing Agent:
- Rebekah Voth : 469-400-3462
- MLS ID:
- 26039721

- General: BrickPatioPorchLawn Sprinkler
- Style: Traditional
- Parking: GarageThree CarSide Entry
- Roofing: CompositionArchitectural Shingle
- General: Two StorySlab
- Road/Access: Paved
- HOA Amenities: Swimming Pool(s)Golf CourseGated Entrance1200.0Annual
- Golf: Chenal Country Club - Bear Den
- County: Pulaski
- Utilities: Sewer-PublicWater-PublicElec-Municipal (+Entergy)Gas-NaturalAll Underground
This listing courtesy of Rebekah Voth , Exp Realty
Monthly Payment
- Principal & Interest $
- Property Taxes $
- Home Insurance $
- VA Funding Fee $