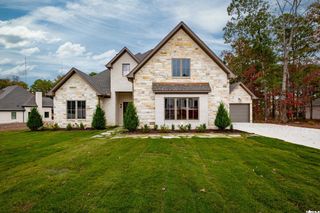
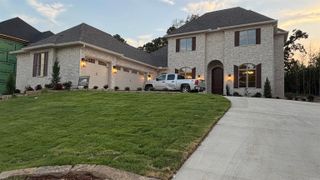
34 Hallen Court, Little Rock, AR 72223
- 4 beds |
- 6 baths |
- 5,109 sqft
 Single-Family Home
 Built in 2014
 0.33acre lot
 —— car garage
 $312/sqft
 Listed 20 days ago
Property Description
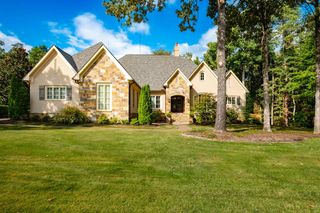
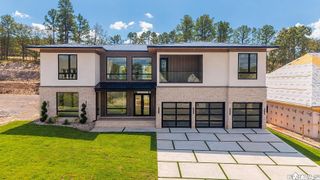
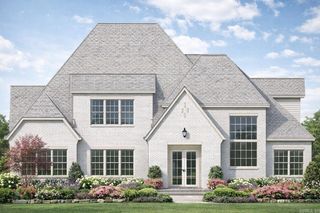
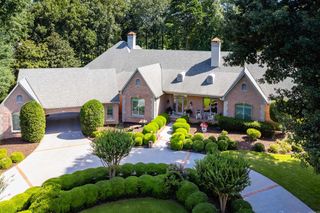
Spectacular panoramic views of Chenal Country Clubs Golf Course #10 Founders. Fabulous water views, overlooking the pond and the beautiful Country Club itself. Discover an extraordinary expression of luxury and timeless elegance in this custom-built home. Thoughtfully designed with impeccable craftsmanship and warm finishes. Open concept seamlessly connects the spacious living and dining areas, where abundant natural light and picturesque views create an inviting atmosphere. The luxurious main-level primary suite offers views that look onto the golf course and water. The luxurious ensuite provides a peaceful escape from the everyday! The main floor offers a living area with fireplace and the gourmet kitchen, both looking onto the golf course/water views. Formal dining area and a study with its own reading/meditation room. Elegant staircase takes you down to two guest bedrooms with baths and a theater room. This French Country estate offers an enviable location with an extraordinary golf course backdrop and a gated neighborhood. See it soon.
- Listing Status:
- Active
- Date Added:
- October 30, 2026
- Data Last Updated:
- November 19, 2026 at 5:09AM
- Listing Office:
- Keller Williams Realty : 501-907-5959
- Listing Agent:
- Rebecca E Finney : 501-258-8867
- MLS ID:
- 26043848

- General: BrickStonePatioPorchFully FencedGutteringCovered Patio
- Style: Traditional
- Parking: GarageSide EntryThree Car
- Roofing: Architectural Shingle
- General: Two StorySlab
- Road/Access: Paved
- HOA Amenities: Swimming Pool(s)Tennis Court(s)PlaygroundMandatory FeeGolf CourseFitness/Bike TrailGated Entrance4237.0Annual
- County: Pulaski
- Restrictions: Bill of Assurance
- Utilities: Sewer-PublicWater-PublicElec-Municipal (+Entergy)Gas-NaturalAll Underground
This listing courtesy of Rebecca E Finney , Keller Williams Realty
Monthly Payment
- Principal & Interest $
- Property Taxes $
- Home Insurance $
- VA Funding Fee $