6 Bretagne Circle, Little Rock, AR 72223
- 4 beds |
- 5 baths |
- 6,080 sqft
 Single-Family Home
 Built in 1996
 0.78acre lot
 —— car garage
 $244/sqft
 Listed 1 month ago
Property Description
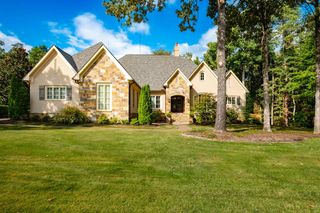
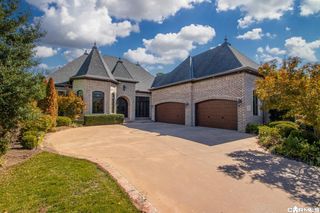
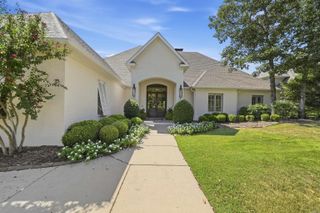
Thoughtfully designed for both everyday living and entertaining, this exceptional custom home offers timeless style, abundant natural light, fresh interior paint, tile flooring throughout all living and bedroom areas, beautiful millwork, and generous storage. The welcoming foyer opens to an elegant formal living room with a wall of windows overlooking the golf course, gas starter fireplace, and wet bar as well as formal dining room. The spacious family room flows from the chef’s kitchen with oversized island, abundant cabinetry, quality appliances, walk-in pantry, and a separate breakfast room. Sun filled flex room overlooking the golf course is ideal as another living area, media room, home gym, or fifth bedroom. A richly paneled study, nearby powder bath, and expansive primary suite offer a private retreat with dual vanities, tub, oversized shower, and enormous walk-in closet. Two guest bedrooms share a bath, while a third has an adjacent full bath. Stamped concrete patio, composite deck, gorgeous landscaping, and golf course views complete this exceptional home. Come see!
- Listing Status:
- Active
- Date Added:
- October 12, 2026
- Data Last Updated:
- November 19, 2026 at 5:09AM
- Listing Office:
- Janet Jones Company : 501-224-3201
- Listing Agent:
- Debbie Teague : 501-658-1784
- MLS ID:
- 26041343

- General: BrickPatioDeckPorchGutteringLawn Sprinkler
- Style: Traditional
- Parking: GarageParking PadsThree CarAuto Door OpenerSide Entry
- Roofing: Architectural Shingle
- General: One StorySlab
- Road/Access: Paved
- HOA Amenities: Swimming Pool(s)Mandatory FeeGolf Course1012.0Annual
- Golf: Chenal Country Club - Founder's Course
- County: Pulaski
- Zoning: 53L0260133100
- Restrictions: Bill of Assurance
- Utilities: Sewer-PublicWater-PublicElec-Municipal (+Entergy)Gas-NaturalTelephone-PrivateAll Underground
This listing courtesy of Debbie Teague , Janet Jones Company
Monthly Payment
- Principal & Interest $
- Property Taxes $
- Home Insurance $
- VA Funding Fee $