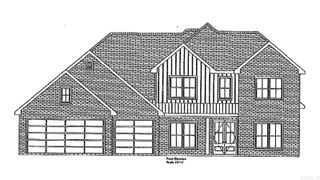
3814 Gordon Road, Little Rock, AR 72223
- 5 beds |
- 4 baths |
- 3,449 sqft
 Single-Family Home
  Built in 2024
  0.29acre lot
 —— car garage
  $252/sqft
  Listed 1 month ago
Property Description
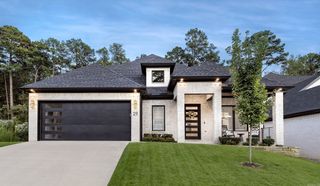
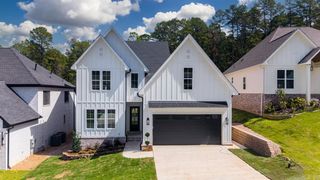
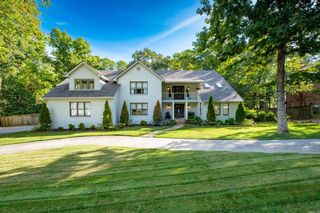
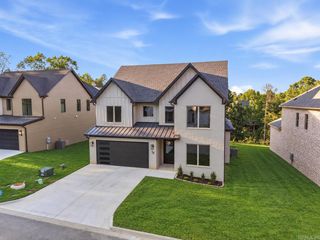
Welcome to this fully custom home located in Bear Den Estates, offering exceptional craftsmanship, high-end finishes, and thoughtful design throughout. This impressive 5-bedroom, 3.5-bath home features spacious living areas, a dedicated bonus space, and a versatile sunroom/office that provides additional flexibility for work or relaxation. The beautifully designed kitchen includes a butler's pantry, while the luxurious primary suite features a stunning wet room in the master bath, creating a true spa-like retreat. High-end details are found throughout the home, including tongue-and-groove ceilings, custom finishes, and quality craftsmanship. A dedicated safe room provides added security and peace of mind. The outdoor living space is equally impressive, featuring a large patio with an outdoor kitchen, perfect for entertaining family and friends. The home also includes a two-car garage plus an additional rear storage garage ideal for lawn equipment, tools, and outdoor storage. Located in Bearden Estates, the property offers neighborhood green space and is conveniently situated just down the street from the neighborhood park.
- Listing Status:
- Active
- Date Added:
- August 27, 2026
- Data Last Updated:
- October 5, 2026 at 1:09AM
- Listing Office:
- Collier & Associates : 479-274-0662
- Listing Agent:
- Nathan Alberius : 501-590-6791
- MLS ID:
- 26034956

- General: BrickStoneHardie BoardPatioGutteringLawn Sprinkler
- Style: Traditional
- Parking: Two Car
- Roofing: Architectural Shingle
- General: Two Story1.5 StorySlab
- Road/Access: Paved
- HOA Amenities: PlaygroundMandatory Fee1075.0Annual
- County: Pulaski
- Utilities: Sewer-PublicWater-PublicElec-Municipal (+Entergy)All Underground
This listing courtesy of Nathan Alberius , Collier & Associates
Monthly Payment
- Principal & Interest $
- Property Taxes $
- Home Insurance $
- VA Funding Fee $

 New - 2 days ago