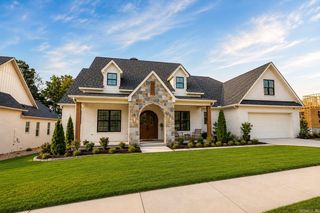
3901 Gordon Road, Little Rock, AR 72223
- 4 beds |
- 4 baths |
- 3,156 sqft
 Single-Family Home
  Built in 2024
  0.34acre lot
 —— car garage
  $272/sqft
  Listed 25 days ago
Property Description
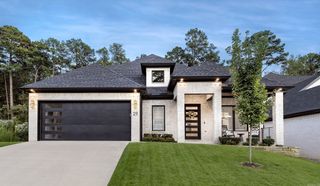
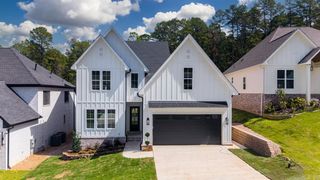
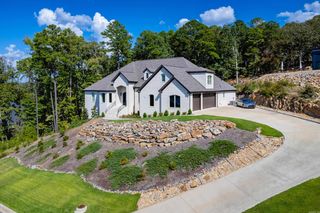
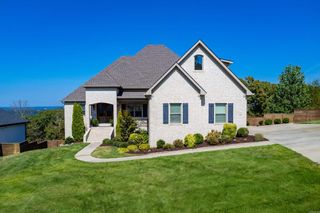
Welcome to 3901 Gordon Rd, a beautifully crafted custom home in a sought-after neighborhood featuring a community park and walking trails. Situated on a spacious .34-acre lot backing to green space, this 4-bedroom, 3.5-bath home offers thoughtful design and exceptional outdoor living. The well-appointed kitchen includes a full butler’s pantry complete with a sink, dishwasher, and beverage refrigerator—perfect for entertaining and additional prep space. A 3-car side-load garage provides plenty of parking and storage while enhancing the home’s curb appeal. The backyard is designed for both relaxation and recreation, featuring fully pet-friendly turf and a private putting green. With its custom finishes, spacious layout, green-space views, and access to neighborhood amenities, 3901 Gordon Rd offers a combination of comfort, functionality, and lifestyle that is hard to find. Inside, the layout is ideal for everyday living and entertaining, with generous spaces and a seamless connection between the main living areas and backyard. The green-space backdrop creates a peaceful setting, while the low-maintenance turf makes the yard easy to enjoy year-round. A special home in this community!
- Listing Status:
- Active
- Date Added:
- September 10, 2026
- Data Last Updated:
- October 4, 2026 at 8:57PM
- Listing Office:
- Collier & Associates : 479-274-0662
- Listing Agent:
- Nathan Alberius : 501-590-6791
- MLS ID:
- 26036950

- General: BrickStoneHardie BoardPatioFully FencedGutteringLawn SprinklerWood FenceIron FenceVideo SurveillanceCovered Patio
- Style: Traditional
- Parking: Three CarGolf Cart GarageSide Entry
- Roofing: Architectural Shingle
- General: One StorySlab
- Road/Access: Paved
- HOA Amenities: PlaygroundPicnic AreaMandatory FeeFitness/Bike Trail1075.0Annual
- County: Pulaski
- Utilities: Sewer-PublicWater-PublicElec-Municipal (+Entergy)
This listing courtesy of Nathan Alberius , Collier & Associates
Monthly Payment
- Principal & Interest $
- Property Taxes $
- Home Insurance $
- VA Funding Fee $

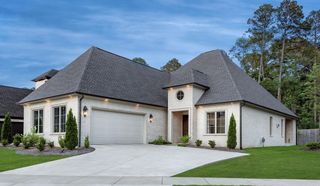
 New - 2 days ago