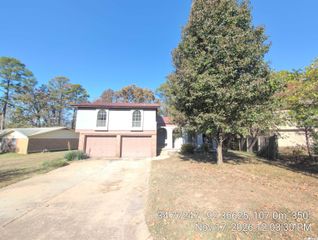
500 Beechwood Street, Little Rock, AR 72205
- 3 beds |
- 3 baths |
- 1,944 sqft
 Single-Family Home
 Built in 1934
 6,970sqft lot
 —— car garage
 $159/sqft
 Listed 28 days ago
Property Description
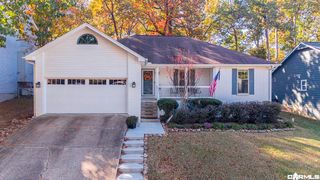
This home is located in an area of Hillcrest that cannot be beat! This corner-lot home is a beautiful opportunity to make your own! Situated within easy walking distance to UAMS, top neighborhood schools, local boutiques, and premier dining, this 3-bedroom, 3-bathroom home is a rare find. You will feel the character of this historic property as soon as you walk up to the large covered front porch, perfect for fall evenings to relax and people watch! Inside is a thoughtful layout with two bedrooms/two baths on the main level. Main level living room is filled with natural light and enhanced with classic coffered ceilings and original hardwoods. Kitchen is equipped with a gas range, and separate pantry/storage closet. Also enjoy the large walk-in laundry. Upstairs is the third bedroom, full bathroom and sunroom with tons of windows overlooking the flat, fenced in backyard. Alleyway-entry carport with additional storage leads to nice, private deck in backyard. Newer roof. Furnace 2013. AC 2006. Minisplit 2024.
- Listing Status:
- Active
- Date Added:
- October 22, 2026
- Data Last Updated:
- November 19, 2026 at 5:09AM
- Listing Office:
- Charlotte John Company (Little Rock) : 501-664-5646
- Listing Agent:
- Jennifer B Cook : 501-350-6101
- MLS ID:
- 26042781

- General: Metal/Vinyl SidingDeckPorchFully FencedOutside Storage AreaGuttering
- Style: Traditional
- Parking: CarportParking PadsOne CarDetachedRear Entry
- Roofing: Architectural Shingle
- General: Two StoryCrawl Space
- Road/Access: Paved
- HOA Amenities: No Fee0.0
- County: Pulaski
- Restrictions: Bill of Assurance
- Utilities: Sewer-PublicWater-PublicElec-Municipal (+Entergy)Gas-Natural
This listing courtesy of Jennifer B Cook , Charlotte John Company (Little Rock)
Monthly Payment
- Principal & Interest $
- Property Taxes $
- Home Insurance $
- VA Funding Fee $

 New - 1 day ago