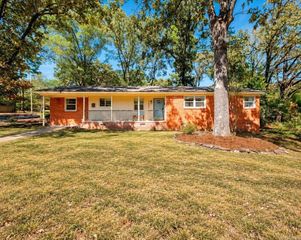
6 Lorna Drive, Little Rock, AR 72205
- 4 beds |
- 3 baths |
- 2,498 sqft
 Single-Family Home
  Built in 1962
  0.27acre lot
 —— car garage
  $120/sqft
  Listed 1 month ago
Property Description
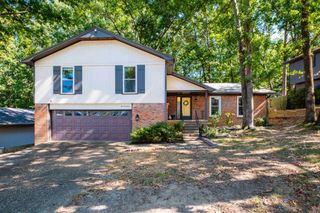
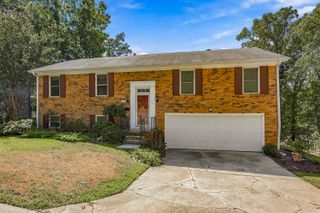
Classic Leawood charm meets flexible living in the heart of Midtown with EXTRA INCOME POTENTIAL! This inviting brick home features hardwood floors, spacious Living & Dining areas, and an updated kitchen with abundant white cabinetry, solid-surface countertops, subway-tile backsplash, stainless appliances, gas range & double ovens. Added peace of mind with NEW ROOF and Newer Windows. The Main Level has 3 Bedrooms & 2 refreshed Bathrooms with stylish tilework, updated vanities & glass-enclosed showers. Downstairs, a large Bonus living area with a fireplace and built-ins is complemented by a Bedroom, a Kitchenette, a full Bath, and Exterior Access. This versatile space has a SUCCESSFUL AIRBnB HISTORY—ideal for guests, home office or play. Outside, enjoy a covered back porch with fireplace overlooking the tree-shaded yard, plus a welcoming front porch and 2-car garage. All of this in wonderful Leawood, centrally located near Midtown shopping, dining, hospitals and everyday conveniences. Buyers should verify current short-term-rental regulations; past income does not guarantee future results.
- Listing Status:
- Active
- Date Added:
- August 21, 2026
- Data Last Updated:
- October 5, 2026 at 1:09AM
- Listing Office:
- CBRPM Group : 501-664-1775
- Listing Agent:
- Inez Reeder : 501-765-2093
- MLS ID:
- 26034102

- General: BrickPorchFully FencedOutside Storage AreaGutteringCovered Patio
- Style: Traditional
- Parking: GarageTwo CarAuto Door Opener
- Roofing: Architectural Shingle
- General: Two StorySplit to the RearSlab/Crawl Combination
- Road/Access: Paved
- HOA Amenities: 0.0
- County: Pulaski
- Restrictions: CovenantsBill of Assurance
- Utilities: Sewer-PublicWater-PublicElec-Municipal (+Entergy)Gas-Natural
This listing courtesy of Inez Reeder , CBRPM Group
Monthly Payment
- Principal & Interest $
- Property Taxes $
- Home Insurance $
- VA Funding Fee $

 New - 3 days ago