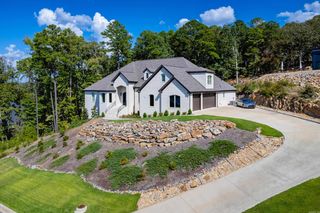
66 Avignon Court, Little Rock, AR 72223
- 3 beds |
- 3 baths |
- 4,024 sqft
 Single-Family Home
  Built in 1995
  —— sqft lot
  —— car garage
  $198/sqft
  Listed 1 month ago
Property Description
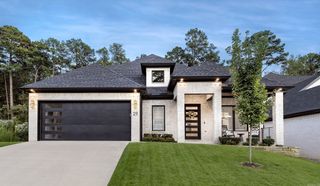
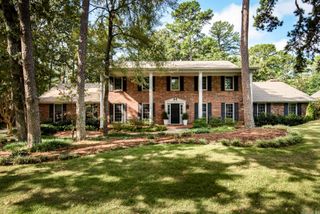
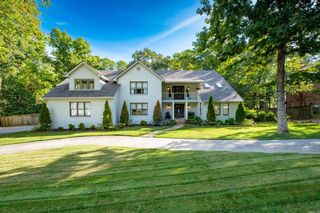
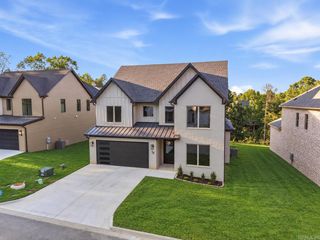
Prepare to be impressed by this exceptional Smart Home with quality craftsmanship for sophisticated modern living. CONTROL4 Automation system seamlessly controls lighting, HVAC, audio/video and security throughout the home. Beautifully preserved 1800s Pennsylvania chestnut wide-plank flooring adds warmth and character, while dramatic exposed black walnut beams create a striking architectural statement. The spacious primary suite offers an impressive retreat with abundant room to relax and unwind. The heated radiant flooring and oversized Italian tile provide exceptional comfort. The lower level is designed for both everyday living & spectacular entertaining, featuring a custom kitchen with a large island, beautifully crafted cabinetry and soft-close hinges. Generously sized safe room offers remarkable flexibility and could easily serve as an additional bedroom, office or private retreat. Phenomenal soundproof media/theater room delivers an immersive experience with professional surround-sound system. With abundant gathering spaces, this one-of-a-kind home truly delivers an extraordinary living experience for buyers seeking true quality materials & finishes. See agent comments.
- Listing Status:
- Active
- Date Added:
- August 13, 2026
- Data Last Updated:
- October 4, 2026 at 8:57PM
- Listing Office:
- Charlotte John Company (Little Rock) : 501-664-5646
- Listing Agent:
- April M Findlay : 501-804-4454
- MLS ID:
- 26033015

- General: BrickPatioPorchFully FencedGutteringLawn Sprinkler
- Style: TraditionalCraftsman
- Parking: Parking PadsFour Car or MoreRear Entry
- Roofing: Other (see remarks)
- General: Two StoryCrawl Space
- Road/Access: Paved
- HOA Amenities: Swimming Pool(s)Tennis Court(s)ClubhouseMandatory FeeGolf CourseFitness/Bike TrailGroundsEntrance Security875.0Annual
- County: Pulaski
- Restrictions: Bill of Assurance
- Utilities: Sewer-PublicWater-PublicAll Underground
This listing courtesy of April M Findlay , Charlotte John Company (Little Rock)
Monthly Payment
- Principal & Interest $
- Property Taxes $
- Home Insurance $
- VA Funding Fee $

 New - 3 days ago