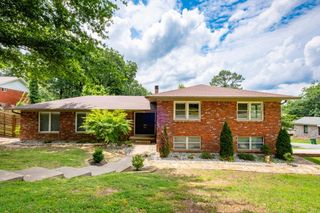
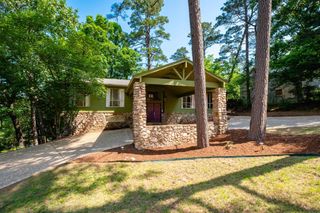
8800 Old Spanish Trail, Little Rock, AR 72227
- 5 beds |
- 3 baths |
- 2,720 sqft
 Single-Family Home
  Built in 1977
  9,583sqft lot
 —— car garage
  $147/sqft
  Listed 28 days ago
Property Description
Welcome to 8800 Old Spanish Trail—space, flexibility, and location all in one. Located in the established Leawood neighborhood of Midtown Little Rock, this 5-bedroom, 3-bath home offers nearly 3,000 sq ft of versatile living. The main level features 4 bedrooms and an open layout where the kitchen flows into the spacious living area, creating a functional space for both everyday living and entertaining. Multiple living areas give you room to spread out and make it your own. Downstairs, you’ll find a private suite with a bedroom, full bath, and its own living space with fireplace—ideal for guests, multigenerational living, or a private retreat. Conveniently located near shopping, dining, and everything Midtown and West Little Rock has to offer, this home delivers both comfort and accessibility. If you’ve been looking for space and flexibility in a prime location, this one is worth a look.
- Listing Status:
- Active
- Date Added:
- May 3, 2026
- Data Last Updated:
- May 31, 2026 at 4:58AM
- Listing Office:
- Keller Williams Realty : 501-907-5959
- Listing Agent:
- Langston T Carr : 501-773-7154
- MLS ID:
- 26017744

- General: BrickMetal/Vinyl SidingDeckPartially FencedGutteringWood Fence
- Style: Traditional
- Parking: GarageTwo CarAuto Door Opener
- Roofing: Architectural Shingle
- General: Two Story2 Story Entry & LowerSlab/Crawl Combination
- Road/Access: Paved
- HOA Amenities: Picnic AreaNo Fee0.0
- County: Pulaski
- Zoning: 43L-176-00-067-00
- Utilities: Sewer-PublicWater-PublicElec-Municipal (+Entergy)Gas-Natural
This listing courtesy of Langston T Carr , Keller Williams Realty
Monthly Payment
- Principal & Interest $
- Property Taxes $
- Home Insurance $
- VA Funding Fee $

 New - 1 day ago