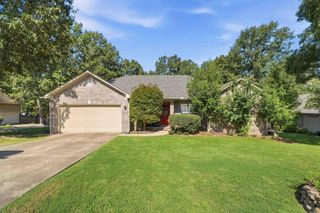
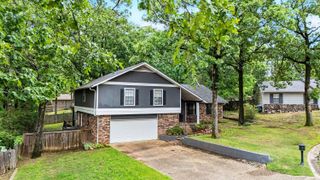
9 WOOD THRUSH Point, Little Rock, AR 72211
- 3 beds |
- 2 baths |
- 2,615 sqft
 Single-Family Home
  Built in 2006
  0.31acre lot
 —— car garage
  $166/sqft
  Listed 5 days ago
Property Description
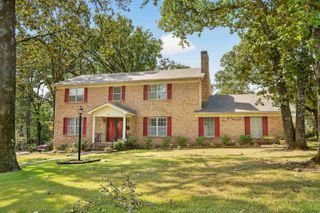
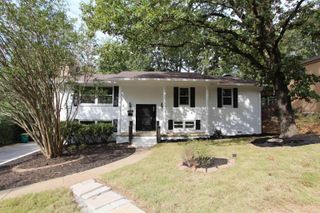
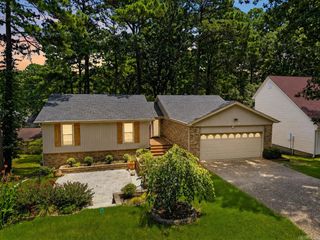
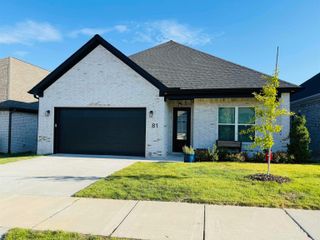
Beautiful one story home tucked away on a private cul-de-sac in desirable Woodlands Edge. A wonderful open floor plan with neutral colors throughout. This well-maintained home features 3 bedrooms, 2 baths, an office & a delightful sunroom. The spacious Great Room features a tray ceiling & a gas log FP & flows seamlessly into the formal DR & sunroom. The sunroom offers easy access to the back deck overlooking a lg privacy-fenced backyard with wooded views beyond, plus a stone patio--perfect for entertaining, pets & play. The large eat-in kitchen is a chef's delight w/granite countertops, pantry & top of the line appliances. A spacious laundry room & a nearby office add convenience & functionality. Hallway from Great Room leads to the BR's & baths, The impressive primary suite features a tray ceiling & bath w/dual vanities, jetted tub, W/I shower & 2 W/I closets. The hall bath is conveniently located near the add'l BR's. A guest BR w/vaulted ceiling & lg arched window adds to it's beauty. Add'l features include ceiling fans, wood, tile & carpeted flooring. New roof 2021, Kitchen appliances 2020/2021, Gas HWH 2024 & more.
- Listing Status:
- Active
- Date Added:
- September 30, 2026
- Data Last Updated:
- October 4, 2026 at 8:57PM
- Listing Office:
- Jon Underhill Real Estate : 501-868-3444
- Listing Agent:
- LaJuana Whyte : 501-920-1206
- MLS ID:
- 26039711

- General: BrickPatioDeckFully FencedGutteringLawn SprinklerWood FenceVideo Surveillance
- Style: Traditional
- Parking: GarageTwo Car
- Roofing: Architectural Shingle
- General: One StoryCrawl Space
- Road/Access: Paved
- HOA Amenities: Swimming Pool(s)Tennis Court(s)PlaygroundMandatory Fee680.0Annual
- County: Pulaski
- Zoning: 44L0771505600
- Restrictions: Bill of Assurance
- Utilities: Sewer-PublicWater-PublicElec-Municipal (+Entergy)Gas-Natural
This listing courtesy of LaJuana Whyte , Jon Underhill Real Estate
Monthly Payment
- Principal & Interest $
- Property Taxes $
- Home Insurance $
- VA Funding Fee $