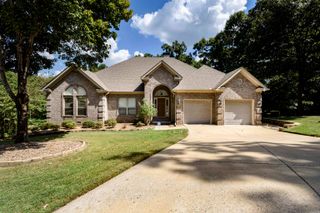
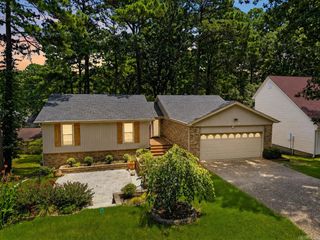
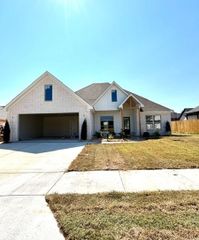
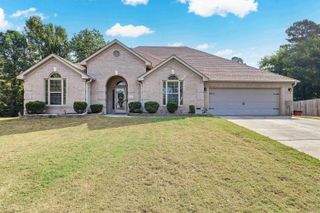
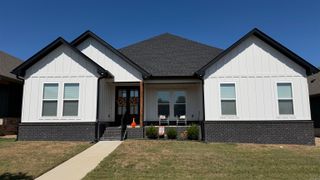
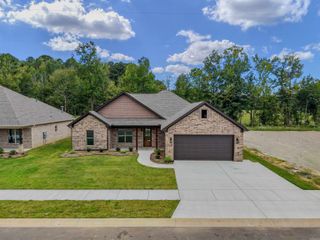
19614 Hunters Woods Drive, Little Rock, AR 72210
- 4 beds |
- 2 baths |
- 2,784 sqft
 Single-Family Home
  Built in 2001
  0.53acre lot
 —— car garage
  $136/sqft
  Listed 13 days ago
Property Description
JUST APPRAISED $378K SEPT 2026! This incredible home truly stands out from the rest! Located in a highly desirable neighborhood packed with amenities, including a swimming pool, clubhouse, tennis courts, fitness center, playground, and more. Step inside to find a beautifully maintained home with thoughtful updates throughout, including HVAC (2020), renovated primary bathroom shower (2021), guest bathroom shower (2025), Kitchen remodel (2025), and all-new stainless steel appliances (2025). Hardwood and luxury vinyl flooring add warmth and style throughout the home. One of the biggest highlights is the MASSIVE heated and cooled sunroom, creating the perfect additional living, entertaining, or relaxation space year-round. Step outside to enjoy the beautiful backyard, spacious deck, and sprinkler system that keeps the landscaping looking its best. Updated, cared for, and move-in ready, this home truly shines inside and out! And the kitchen is a showstopper, anchored by an oversized quartz island (installed 25) with room to gather, prep, serve, and entertain in style. It’s the kind of space that instantly becomes the heart of the home. This well-taken-care-of home is worth seeing!
- Listing Status:
- Active
- Date Added:
- September 22, 2026
- Data Last Updated:
- October 4, 2026 at 8:57PM
- Listing Office:
- LPT Realty Conway : 501-291-3841
- Listing Agent:
- Luke Dorey : 501-773-7971
- MLS ID:
- 26038517

- General: BrickPatioDeckPartially FencedGutteringLawn SprinklerWood FenceCovered Patio
- Style: Traditional
- Parking: Two Car
- Roofing: Architectural Shingle
- General: One StoryCrawl Space
- Road/Access: Paved
- HOA Amenities: Swimming Pool(s)Tennis Court(s)PlaygroundClubhouseMandatory FeeGated EntranceOther (see remarks)49.5Monthly
- County: Pulaski
- Utilities: Sewer-PublicWater-PublicElec-Municipal (+Entergy)Gas-Natural
This listing courtesy of Luke Dorey , LPT Realty Conway
Monthly Payment
- Principal & Interest $
- Property Taxes $
- Home Insurance $
- VA Funding Fee $