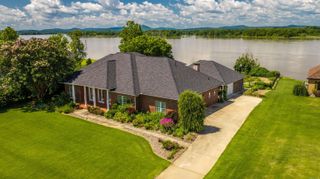
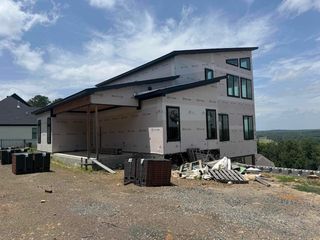
160 Manitou Drive, Maumelle, AR 72113
- 4 beds |
- 5 baths |
- 4,620 sqft
 Single-Family Home
  Built in 2022
  0.51acre lot
 —— car garage
  $205/sqft
  Listed 4 months ago
Property Description
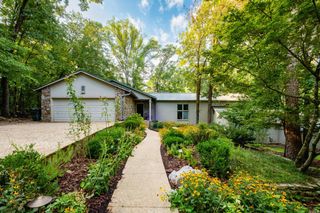
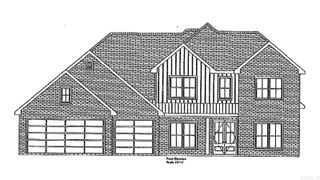
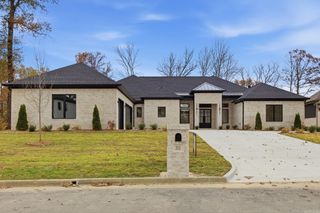
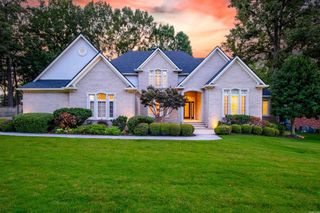
Absolutely stunning custom home with breathtaking river views, 4 bedrooms, 4.5 bathrooms, and 4,620 square feet of beautifully designed living space. The light-filled, open floor plan is perfect for entertaining, featuring a spacious living area that flows effortlessly into the chef's kitchen with top-of-the-line appliances and gorgeous finishes throughout. A large bonus room offers endless possibilities and could easily serve as a 5th bedroom, game room, or media room. Built with exceptional quality and energy efficiency, this home includes spray foam insulation, insulated concrete block construction, dual 26 SEER HVAC systems, Pella windows, and plantation shutters and roller shades throughout. Relax on the inviting front porch with its cozy fireplace while taking in the incredible river views. The premium security system provides peace of mind, and the oversized 3-car garage features an extra-tall third bay with a 60-amp hookup for a car lift or electric vehicle. Plus, the 642+ square foot unfinished space above the garage with its own mini-split is ready to become a guest suite, home gym, office, or whatever fits your lifestyle.
- Listing Status:
- Active
- Date Added:
- May 20, 2026
- Data Last Updated:
- October 5, 2026 at 4:54AM
- Listing Office:
- Janet Jones Company : 501-224-3201
- Listing Agent:
- Sarah Beckham : 501-831-8787
- MLS ID:
- 26027204

- General: BrickPatioPorchFully FencedOutside Storage AreaGuttering
- Style: Traditional
- Parking: GarageThree CarSide Entry
- Roofing: 3 Tab Shingles
- General: Two StorySlab/Crawl Combination
- Road/Access: Paved
- HOA Amenities: 0.0
- County: Pulaski
- Utilities: Sewer-PublicWater-PublicElec-Municipal (+Entergy)Gas-Natural
This listing courtesy of Sarah Beckham , Janet Jones Company
Monthly Payment
- Principal & Interest $
- Property Taxes $
- Home Insurance $
- VA Funding Fee $