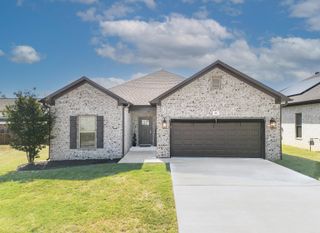
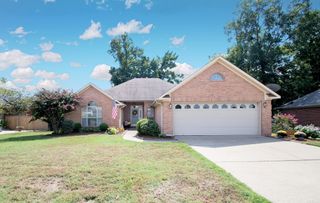
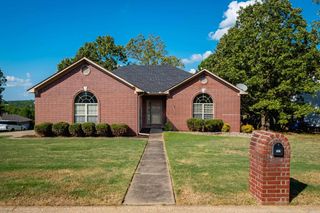
9 IDLEWOOD Place, Maumelle, AR 72113
- 3 beds |
- 2 baths |
- 1,807 sqft
 Single-Family Home
  Built in 2026
  8,712sqft lot
 —— car garage
  $186/sqft
  Listed 15 days ago
Property Description
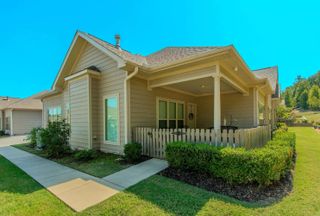
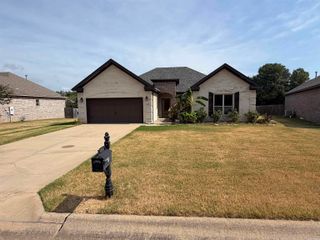
Brand-new construction tucked away on a quiet cul-de-sac w/private setting,beautiful landscaping & inviting front porch!This well-built home features an open floor plan,custom cabinetry,quartz countertops throughout custom molding & trim,pocket doors,slate stainless appliances & thoughtful upgrades throughout.The gorgeous primary bath offers a spacious custom tiled walk-in shower,double vanity w/lighted mirror,huge walk-in closet w/built-ins while the hall bath showcases custom tile surround tub/shower & lighted mirrors.Enjoy a huge built-in locker/mud area, stained wood ceilings on the front porch & back deck & remote-controlled ceiling fan on back deck. Smart features include a remote-friendly front door keypad and color-changing exterior garage lights. Built w/Radiant Barrier sheathing, fresh-air filtration,insulated garage doors,gutters & quality craftsmanship throughout.The backyard backs to green space w/access to a walking trail. Conveniently located just minutes from the mall, community pool, schools, shopping & more—many within walking distance!An Absolute Gorgeous Home!
- Listing Status:
- Active
- Date Added:
- September 20, 2026
- Data Last Updated:
- October 5, 2026 at 1:09AM
- Listing Office:
- LPT Realty NLR : 501-291-3841
- Listing Agent:
- Staci Medlock : 501-944-8687
- MLS ID:
- 26038286

- General: BrickMetal/Vinyl SidingDeckPorchPartially FencedGuttering
- Style: Traditional
- Parking: GarageTwo CarAuto Door Opener
- Roofing: Architectural Shingle
- General: One StorySlab
- Road/Access: Paved
- HOA Amenities: Swimming Pool(s)PlaygroundPicnic AreaFitness/Bike TrailOther (see remarks)0.0
- County: Pulaski
- Utilities: Sewer-PublicWater-PublicElec-Municipal (+Entergy)Gas-NaturalTV-CableTelephone-PrivateAll Underground
This listing courtesy of Staci Medlock , LPT Realty NLR
Monthly Payment
- Principal & Interest $
- Property Taxes $
- Home Insurance $
- VA Funding Fee $