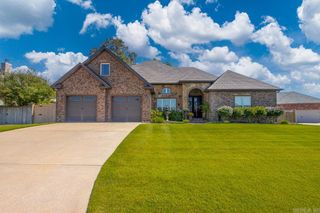
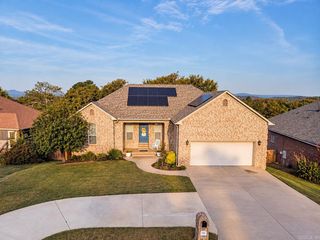
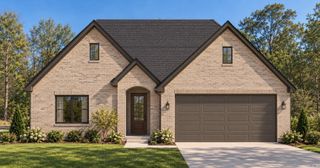
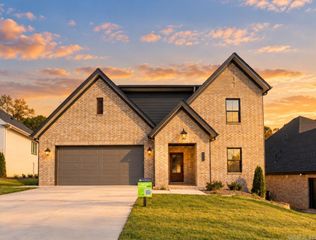
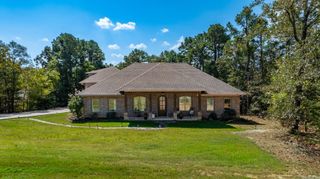
128 Plantation Drive, Mayflower, AR 72106
- 4 beds |
- 3 baths |
- 3,265 sqft
 Single-Family Home
  Built in 2020
  0.75acre lot
 —— car garage
  $152/sqft
  Listed 1 month ago
Property Description
This River Plantation show stopper is just the home you’ve been looking for! With 4 bedrooms and 3 full bathrooms, this functional floorplan has high ceilings and an open kitchen with oversized breakfast bar featuring granite countertops & stainless steel appliances, with separate dining room. Your large primary suite has three walk-in closets with one functioning as a safe room. It also has a connected primary bathroom with large jetted tub and separate vanities. Downstairs you have two more guest bedrooms with shared guest bathroom Upstairs you have an additional guest bedroom with its own full bathroom. Upstairs also has your vaulted ceiling game room with a wet bar - great for entertaining with its own upper level balcony. Don’t miss the large backyard on this three-quarter acre lot, or the 3 car garage with a shop style additional rear entrance. This neighborhood also has walking trails throughout. We can’t wait for you to come and see if it’s yours! BONUS: Seller is willing to pay $5,000 towards Buyer's closing costs or to buy down interest rate with the right offer!
- Listing Status:
- Active
- Date Added:
- August 27, 2026
- Data Last Updated:
- October 5, 2026 at 4:54AM
- Listing Office:
- Rackley Realty : 501-519-4889
- Listing Agent:
- Ramsy M Shuffield : 501-276-1734
- MLS ID:
- 26035064

- General: BrickMetal/Vinyl SidingPatioDeckPorch
- Style: Traditional
- Parking: GarageThree CarAuto Door Opener
- Roofing: Architectural Shingle
- General: Two StorySlab
- Road/Access: Paved
- HOA Amenities: No FeeFitness/Bike Trail0.0
- County: Faulkner
- Restrictions: Bill of Assurance
- Utilities: Sewer-PublicWater-PublicElec-Municipal (+Entergy)Gas-NaturalAll Underground
This listing courtesy of Ramsy M Shuffield , Rackley Realty
Monthly Payment
- Principal & Interest $
- Property Taxes $
- Home Insurance $
- VA Funding Fee $