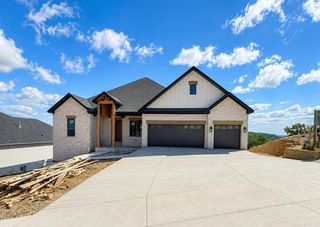
16200 Vista Del Rio, North Little Rock, AR 72113
- 4 beds |
- 4 baths |
- 3,378 sqft
 Single-Family Home
  Built in 2021
  0.91acre lot
 —— car garage
  $247/sqft
  Listed 2 months ago
Property Description
Stunning property on almost 1 acre with views of the Arkansas River and Pinnacle Mountain! This home has it all with a gorgeous open floor plan, tall ceilings, lots of windows for bright natural light. 2 covered deck/patio areas overlooking the very extensive & professionally landscaped yard plus a heated pool & spa constructed with a custom pebble finish (Pebble Tech) and gazebo area overlooks pool. Partial iron fencing & flagstone steps around the main part of the backyard. Great floor plan with main level office, primary BR suite (apart) and 2 guest BRs share a large bath. Every bedroom has a view & main level BRs have walk-in closets. The main living area allows for easy entertaining, kitchen has granite, big center island has lots of room for seating, under counter lighting, double ovens, built in microwave and huge walk-in pantry. Lower level has a huge game room for more fun activities and access to the pool/spa/cabana area plus there is a private guest BR/BA. Access to large crawl space for additional storage if needed. Side loading garage is oversized. AGENTS - see remarks.
- Listing Status:
- Active
- Date Added:
- July 8, 2026
- Data Last Updated:
- October 5, 2026 at 4:54AM
- Listing Office:
- Janet Jones Company : 501-224-3201
- Listing Agent:
- Tanya Brainerd Craft : 501-258-0990
- MLS ID:
- 26027509

- General: BrickPatioDeckPartially FencedInground PoolGutteringHot Tub/SpaLawn SprinklerGazeboHeated PoolIron FenceVideo SurveillanceCovered Patio
- Style: Traditional
- Parking: GarageTwo CarAuto Door OpenerSide Entry
- Roofing: Architectural Shingle
- General: Split to the RearCrawl Space
- Road/Access: Paved
- HOA Amenities: Mandatory FeeGated Entrance400.0Annual
- County: Pulaski
- Zoning: 52R0130104200
- Utilities: Sewer-PublicWater-PublicElec-Municipal (+Entergy)Gas-NaturalAll Underground
This listing courtesy of Tanya Brainerd Craft , Janet Jones Company
Monthly Payment
- Principal & Interest $
- Property Taxes $
- Home Insurance $
- VA Funding Fee $