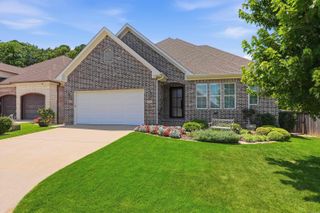
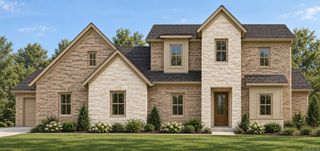
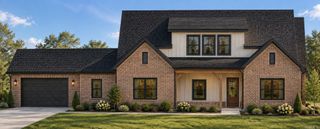
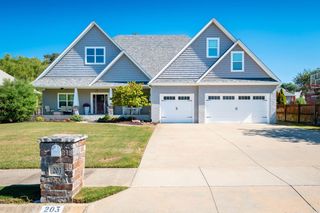
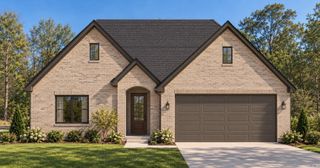
183 Maumelle Valley Drive, Maumelle, AR 72113
- 5 beds |
- 4 baths |
- 3,250 sqft
 Single-Family Home
  Built in 2026
  0.37acre lot
 —— car garage
  $209/sqft
  Listed 2 months ago
Property Description
Don't miss this exceptional new construction home being built by Dickey Family Homes! This beautifully designed home features quartz countertops throughout the kitchen and bathrooms, an eat-in kitchen, formal dining room, luxury vinyl plank throughout, gas cooktop, wine bar, and spacious upper and lower living areas and a beautiful great room with built-ins on either side of fireplace and great views. Relax on the covered main-level balcony with an outdoor fireplace and breathtaking sunset views. Additional amenities include zoned high-efficiency HVAC, tankless water heaters, sprinkler system, wooden privacy fence and metal fence for retaining wall, an oversized 3-car garage, and a spacious laundry room with a utility sink and room for a full-size refrigerator. Located in one of Maumelle's most desirable neighborhoods, you can even ride your golf cart to the Maumelle Country Club Golf Course!
- Listing Status:
- Active
- Date Added:
- August 5, 2026
- Data Last Updated:
- October 5, 2026 at 4:54AM
- Listing Office:
- Berkshire Hathaway HomeServices Arkansas Realty : 501-255-2000
- Listing Agent:
- Kenny Van Patten : 501-951-1755
- MLS ID:
- 26031932

- General: BrickDeckOutside Storage AreaGutteringLawn Sprinkler
- Style: Traditional
- Parking: GarageThree CarAuto Door Opener
- Roofing: Architectural Shingle
- General: Two StoryCrawl Space
- Road/Access: Paved
- HOA Amenities: Swimming Pool(s)Tennis Court(s)PlaygroundVoluntary FeeMandatory FeeGolf CourseGrounds150.0Annual
- County: Pulaski
- Zoning: residentia
- Restrictions: Covenants
- Utilities: Sewer-PublicWater-PublicElec-Municipal (+Entergy)Gas-NaturalAll Underground
This listing courtesy of Kenny Van Patten , Berkshire Hathaway HomeServices Arkansas Realty
Monthly Payment
- Principal & Interest $
- Property Taxes $
- Home Insurance $
- VA Funding Fee $

 New - 3 days ago