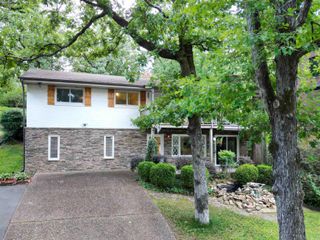
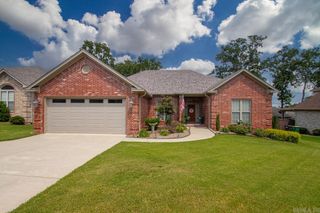
35 Oak Tree Circle, North Little Rock, AR 72116
- 4 beds |
- 3 baths |
- 2,850 sqft
 Single-Family Home
  Built in 1980
  0.29acre lot
 —— car garage
  $130/sqft
  Listed 3 days ago
Property Description
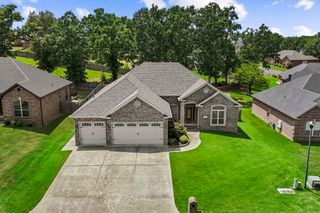
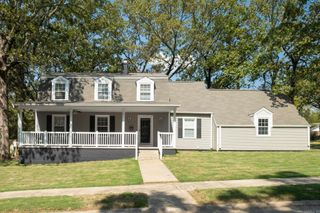
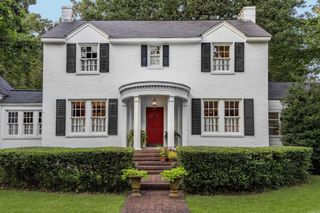
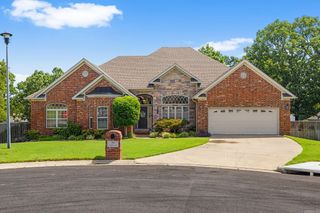
You must see this beautiful home in Lakewood NE subdivision. Remodeled just a few years ago, this home is move-in Ready!! There are 4 spacious BR's and 2.5 baths and a large Bonus Room. Located on a quiet circle street this home offers wonderful privacy and is perfect for a Family. Inside you will find Hardwood and Tile flooring throughout-(no carpet) along with 2 fireplaces and plenty of comfortable living space. The Main level includes a welcoming foyer, a large family room with/Fireplace, a separate dining room, a spacious eat-in kitchen, office and a generously sized laundry room. Upstairs are 4 roomy bedrooms plus a versatile bonus room. Outside enjoy the beautiful large backyard and lovely deck, ideal for entertaining or relaxing. This well loved home has been owned by the same family for over 30 years. Roof approx. 2024, HVAC 2023 and 2024. See agent Remarks
- Listing Status:
- Active
- Date Added:
- July 25, 2026
- Data Last Updated:
- July 28, 2026 at 10:51PM
- Listing Office:
- Crye-Leike REALTORS NLR Branch : 501-975-2100
- Listing Agent:
- Carol Slattery : 501-517-0368
- MLS ID:
- 26030285

- General: BrickMetal/Vinyl SidingDeckFully FencedGutteringLawn SprinklerWood Fence
- Style: Traditional
- Parking: GarageTwo CarAuto Door Opener
- Roofing: Architectural Shingle
- General: Two StorySlab
- Road/Access: Paved
- HOA Amenities: Swimming Pool(s)Tennis Court(s)PlaygroundClubhouseParty RoomPicnic AreaVoluntary FeeFitness/Bike TrailManager Office0.0
- County: Pulaski
- Restrictions: Bill of Assurance
- Utilities: Sewer-PublicWater-PublicElec-Municipal (+Entergy)Gas-Natural
This listing courtesy of Carol Slattery , Crye-Leike REALTORS NLR Branch
Monthly Payment
- Principal & Interest $
- Property Taxes $
- Home Insurance $
- VA Funding Fee $