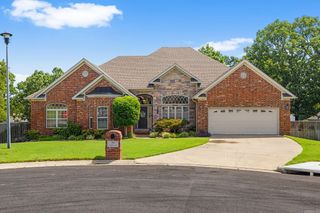
3209 Clearwater Court, Sherwood, AR 72120
- 4 beds |
- 3 baths |
- 2,637 sqft
 Single-Family Home
  Built in 2009
  10,454sqft lot
 —— car garage
  $152/sqft
  Listed 4 days ago
Property Description
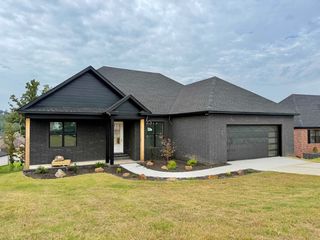
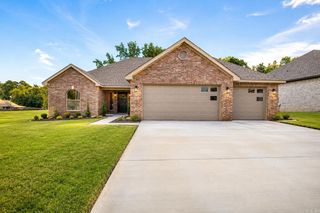
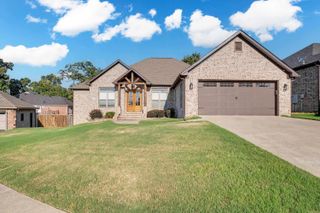
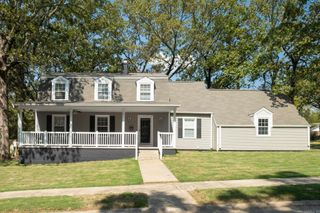
Welcome home to this beautifully maintained 4-bedroom, 2.5-bath home nestled on a quiet double cul-de-sac in the Creekside addition of Miller's Crossing in Sherwood! Offering a desirable split-bedroom floor plan, this home combines spacious living with thoughtful design. The inviting family room features soaring 10-foot ceilings, a cozy gas log fireplace, and plenty of natural light. The kitchen is complete with granite countertops, a gas stove and ample cabinetry. The spacious primary suite is a true retreat, featuring a jetted tub, separate walk-in shower, and an oversized wraparound walk-in closet. Stained concrete flooring throughout the main living areas adds style and durability, while brand-new carpet provides comfort in the bedrooms. Enjoy the wall of windows in the heated and cooled sunroom, ideal for a second living area, home office, or hobby space. Step outside to the huge covered concrete patio overlooking the backyard, complete with a full front and back sprinkler system for easy maintenance. Additional highlights include extensive custom trim work, a 3-car garage, and a new architectural shingle roof installed in 2021. SEE AGENT REMARKS!
- Listing Status:
- Active
- Date Added:
- July 24, 2026
- Data Last Updated:
- July 28, 2026 at 6:38PM
- Listing Office:
- PorchLight Realty - NLR : 501-476-3994
- Listing Agent:
- Alicia Averitt Haley : 501-831-4009
- MLS ID:
- 26030176

- General: Brick & Frame ComboPatioPorchFully FencedGutteringLawn SprinklerWood FenceCovered Patio
- Style: Traditional
- Parking: GarageThree Car
- Roofing: Architectural Shingle
- General: One StorySlab
- Road/Access: Paved
- HOA Amenities: Swimming Pool(s)Tennis Court(s)PlaygroundPicnic AreaVoluntary FeeGolf CourseFitness/Bike TrailSenior Community0.0
- County: Pulaski
- Restrictions: Bill of Assurance
- Utilities: Sewer-PublicWater-PublicElec-Municipal (+Entergy)Gas-Natural
This listing courtesy of Alicia Averitt Haley , PorchLight Realty - NLR
Monthly Payment
- Principal & Interest $
- Property Taxes $
- Home Insurance $
- VA Funding Fee $

 New - 3 days ago