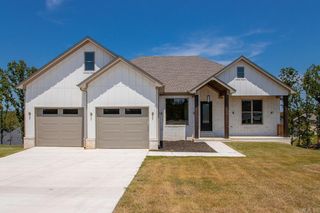
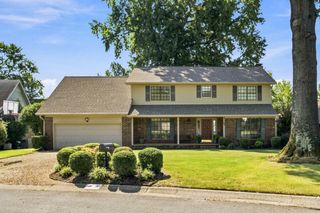
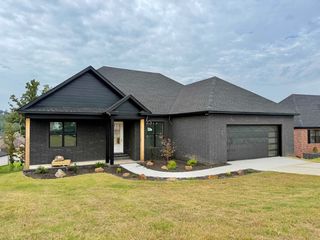
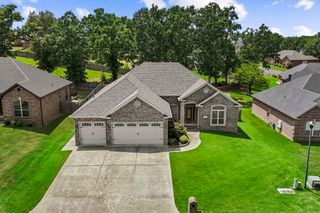
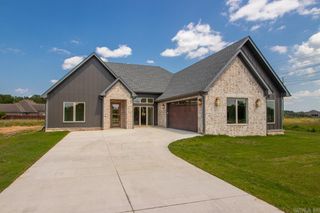
9409 Cliffside Drive, Sherwood, AR 72120
- 4 beds |
- 3 baths |
- 2,437 sqft
 Single-Family Home
  Built in 2018
  10,019sqft lot
 —— car garage
  $183/sqft
  Listed 6 days ago
Property Description
Experience refined living in this exceptional Sherwood home featuring custom wood finishes, elevated design details, and thoughtful upgrades throughout. The open floor plan showcases beautiful craftsmanship and abundant natural light, with a stunning kitchen offering slab granite countertops, high-end stainless steel appliances, a 5-burner gas range, oversized island, and large pantry—perfect for entertaining and everyday living. The luxurious primary en-suite provides a private retreat with a soaker tub featuring a waterfall faucet, oversized walk-in shower, and elegant finishes. Additional highlights include exterior accent lighting, a covered wood deck, and a floored attic with walk-up stairs from the garage for exceptional storage. Beautifully designed and meticulously maintained, this home offers a perfect blend of sophistication, comfort, and functionality. Schedule your tour of this fabulous home today!
- Listing Status:
- Active
- Date Added:
- July 22, 2026
- Data Last Updated:
- July 28, 2026 at 10:51PM
- Listing Office:
- Resource Realty : 501-214-8888
- Listing Agent:
- Cynthia Cooper Trammel : 501-553-7203
- MLS ID:
- 26029912

- General: BrickDeckPorchPartially FencedGutteringWood Fence
- Style: Traditional
- Parking: GarageTwo CarAuto Door Opener
- Roofing: Architectural Shingle
- General: One StoryCrawl Space
- Road/Access: Paved
- HOA Amenities: 0.0
- County: Pulaski
- Zoning: Residentia22S-001-61-298-00
- Restrictions: Bill of Assurance
- Utilities: Sewer-PublicWater-PublicElec-Municipal (+Entergy)Gas-Natural
This listing courtesy of Cynthia Cooper Trammel , Resource Realty
Monthly Payment
- Principal & Interest $
- Property Taxes $
- Home Insurance $
- VA Funding Fee $

 New - 23 hours ago