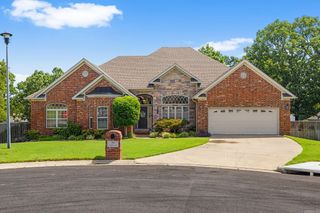
1189 Fern Ridge Road, Sherwood, AR 72120
- 3 beds |
- 2 baths |
- 2,346 sqft
 Single-Family Home
  Built in 2026
  0.48acre lot
 —— car garage
  $202/sqft
  Listed 2 days ago
Property Description
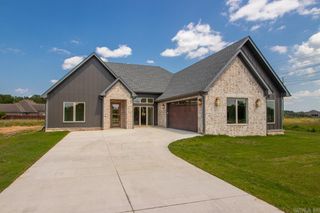
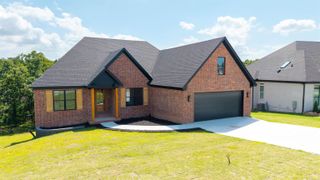
Welcome to this beautiful new construction home offering the perfect blend of modern design and everyday comfort! This thoughtfully designed home features 3 bedrooms, 2 full bathrooms, plus a dedicated office-ideal for working from home or creating a flexible living space. The open-concept living and dining area is perfect for entertaining and is highlighted by a cozy gas fireplace with custom floating shelves on each side, creating a warm and inviting focal point. The spacious kitchen is designed with both style and function in mind, featuring a large center island, abundant cabinetry, and plenty of workspace for cooking and gathering. The oversized primary suite offers a relaxing retreat with a luxurious ensuite bath complete with dual vanities, a walk-in shower, and a soaking tub. Step outside and unwind on one of the dual covered back porches, providing the perfect space for morning coffee or evening relaxation. Estimated completion is mid-September, giving buyers a limited opportunity to personalize finishes and make this home truly their own. Don't miss your chance to own a brand-new home tailored to your style!
- Listing Status:
- Active
- Date Added:
- July 25, 2026
- Data Last Updated:
- July 27, 2026 at 12:54PM
- Listing Office:
- Keller Williams Realty : 501-907-5959
- Listing Agent:
- Ashley Yang : 501-428-5672
- MLS ID:
- 26030280

- General: BrickPatioPorch
- Style: Traditional
- Parking: GarageTwo Car
- Roofing: Architectural Shingle
- General: One StoryCrawl Space
- Road/Access: Paved
- HOA Amenities: 0.0
- County: Pulaski
- Restrictions: Bill of Assurance
- Utilities: Sewer-PublicWater-PublicElectric-Co-opGas-Natural
This listing courtesy of Ashley Yang , Keller Williams Realty
Monthly Payment
- Principal & Interest $
- Property Taxes $
- Home Insurance $
- VA Funding Fee $

 New - 2 days ago