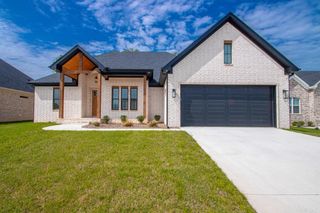
1003 Black Bass Cove, Jacksonville, AR 72076
- 4 beds |
- 2 baths |
- 2,500 sqft
 Single-Family Home
  Built in 2026
  0.36acre lot
 —— car garage
  $200/sqft
  Listed 4 days ago
Property Description
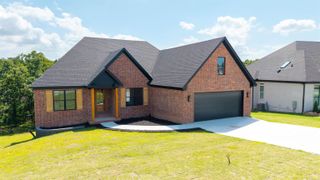
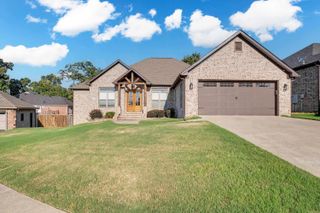
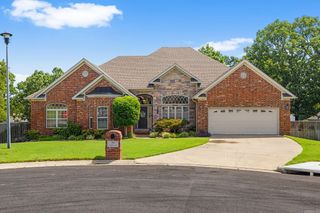
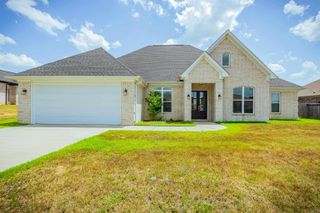
Positioned on Northlake, this brand-new 4-bedroom, 2-bathroom custom lakefront residence perfectly fuses refined architectural character with warm, elevated, organic design. The floor plan is open and split with numerous large windows and sliding back glass doors to promote natural light. Oversized arched openings frame the dining room anchored by custom herringbone white oak hardwood flooring. The heart of the home centers around a showstopping kitchen featuring a 3-inch mitered-edge island, Taj Mahal-inspired quartz, a pairing of white oak and natural cream cabinets, a gas range, wall oven, and an oversized farmhouse sink. The primary suite contains tray ceilings, panoramic lake views, and a handcrafted bathroom containing a wet room complete with a deep soaking tub, custom tile work, and a walk-in shower. Thoughtful craftsmanship continues with vertical shiplap in the laundry room and designer lighting throughout. An energy-efficient tankless hot water heater, architectural shingles, and 2-car garage help complete this new custom build as timeless and functional. Some things are best experienced in person, schedule your showing today!
- Listing Status:
- Active
- Date Added:
- July 23, 2026
- Data Last Updated:
- July 27, 2026 at 12:54PM
- Listing Office:
- Keller Williams Realty : 501-907-5959
- Listing Agent:
- Ashley Yang : 501-428-5672
- MLS ID:
- 26029897

- General: Brick & Frame ComboHardie BoardPorchGutteringCovered Patio
- Style: Traditional
- Parking: Two Car
- Roofing: Architectural Shingle
- General: One StorySlab
- Road/Access: Paved
- HOA Amenities: 0.0Annual
- County: Pulaski
- Utilities: Sewer-PublicWater-PublicElectric-Co-opGas-NaturalAll Underground
This listing courtesy of Ashley Yang , Keller Williams Realty
Monthly Payment
- Principal & Interest $
- Property Taxes $
- Home Insurance $
- VA Funding Fee $

 New - 2 days ago