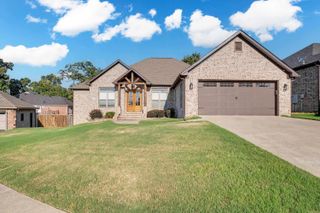
9300 Seasons Cv, Sherwood, AR 72120
- 4 beds |
- 2 baths |
- 2,533 sqft
 Single-Family Home
  Built in 2006
  0.55acre lot
 —— car garage
  $166/sqft
  Listed 10 days ago
Property Description
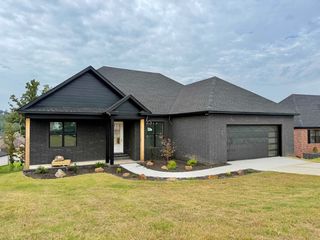
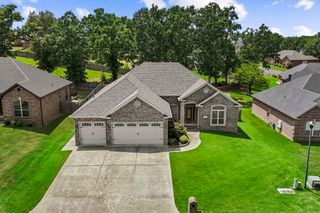
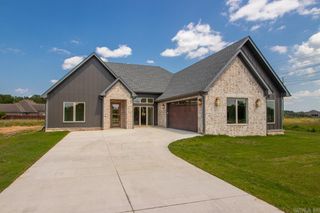
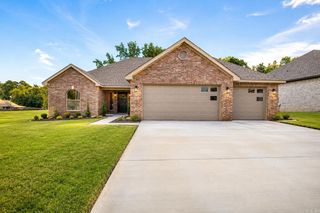
Nestled on a quiet cul-de-sac lot on Seasons Cove in the heart of Millers Crossing, this beautifully maintained 4-bedroom, 2-bath home offers 2,533 square feet of stylish living on an oversized lot. You'll love the impressive curb appeal, soaring ceilings, extensive crown molding, spacious open living areas, and split-bedroom floor plan designed for both everyday living and entertaining. The inviting living room flows effortlessly into the dining area and kitchen, while the private primary suite offers a relaxing retreat. Step outside to your own backyard oasis featuring a sparkling in-ground pool, expansive patio, pergola with swing, mature trees, and plenty of yard space to enjoy. Conveniently located near shopping, dining, parks, golf, and major commuter routes, this home delivers the perfect blend of comfort, convenience, and outdoor living. Move-in ready and ready to enjoy! Agents see remarks.
- Listing Status:
- Active
- Date Added:
- July 17, 2026
- Data Last Updated:
- July 27, 2026 at 12:54PM
- Listing Office:
- RE/MAX Homefinders : 501-982-2159
- Listing Agent:
- Daniel Gray : 501-960-3181
- MLS ID:
- 26029020

- General: BrickDeckFully FencedInground Pool
- Style: Traditional
- Parking: GarageTwo Car
- Roofing: Architectural Shingle
- General: One StorySlab/Crawl Combination
- Road/Access: Paved
- HOA Amenities: 100.0Annual
- County: Pulaski
- Zoning: 22S-001-45-119-00
- Utilities: Sewer-PublicWater-PublicElec-Municipal (+Entergy)Gas-NaturalAll UndergroundSolar
This listing courtesy of Daniel Gray , RE/MAX Homefinders
Monthly Payment
- Principal & Interest $
- Property Taxes $
- Home Insurance $
- VA Funding Fee $

 New - 2 days ago