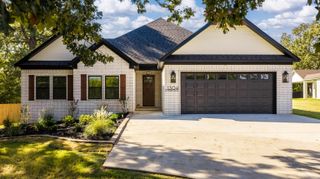
2000 Glenn Arbor Court, Sherwood, AR 72120
- 4 beds |
- 3 baths |
- 2,393 sqft
 Single-Family Home
  Built in 2008
  0.36acre lot
 —— car garage
  $152/sqft
  Listed 18 days ago
Property Description
Looking for a spacious home in a peaceful setting with a lake view? This is the one! An open living and dining area with hardwood floors welcomes you into this lovely cul-de-sac home. A stacked-stone fireplace with gas logs anchors the space, which flows into the partially open kitchen. An eat-in area and breakfast bar offer additional dining options. The kitchen features beautiful wood cabinetry, granite countertops, a tile backsplash and gas range. The oversized primary suite includes a tray ceiling with cove lighting and a crystal chandelier with fan. The ensuite bath offers a large tiled shower with bench, dual sinks and a roomy walk-in closet. Three guest bedrooms share a hall bath with a tub/shower combination, while a convenient half bath is located near the kitchen. The laundry room includes a large closet that can also serve as pantry space. Outside, enjoy the lake view from the upper deck! The fully fenced yard backs to green space, and a patio below provides even more outdoor living space. Don’t miss the encapsulated walk-in crawl space, offering abundant storage and room for a home gym, workshop or hobbies. NEW HVAC 2026
- Listing Status:
- Active
- Date Added:
- September 17, 2026
- Data Last Updated:
- October 5, 2026 at 1:09AM
- Listing Office:
- Crye-Leike REALTORS NLR Branch : 501-975-2100
- Listing Agent:
- Kerry Dare : 501-765-3272
- MLS ID:
- 26037851

- General: BrickPatioDeckPorchFully FencedGuttering
- Style: Traditional
- Parking: GarageThree CarAuto Door Opener
- Roofing: Architectural Shingle
- General: One StoryCrawl Space
- Road/Access: Paved
- HOA Amenities: 0.0
- County: Pulaski
- Utilities: Sewer-PublicWater-PublicElectric-Co-opGas-Natural
This listing courtesy of Kerry Dare , Crye-Leike REALTORS NLR Branch
Monthly Payment
- Principal & Interest $
- Property Taxes $
- Home Insurance $
- VA Funding Fee $

 New - 1 day ago