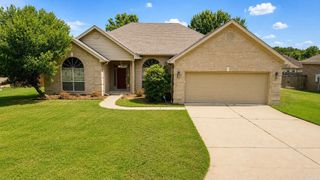
877 Oak Forest Circle, Sherwood, AR 72120
- 3 beds |
- 2 baths |
- 2,360 sqft
 Single-Family Home
  Built in 2022
  10,019sqft lot
 —— car garage
  $169/sqft
  Listed 14 days ago
Property Description
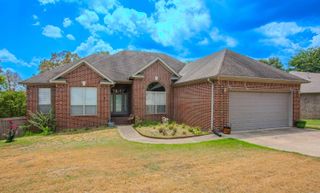
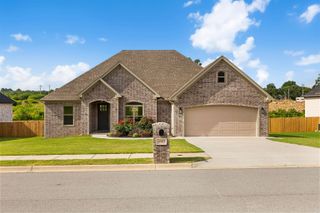
Built in 2022 and located in the desirable Millers Glen subdivision, this 3 bedroom, 2 bath home blends modern design, thoughtful details, and everyday convenience just minutes from Sherwood shopping, dining, and essentials. The clean brick exterior with timeless black accents creates a welcoming first impression that continues throughout the home. Inside, natural light fills the open living spaces, creating an inviting atmosphere perfect for quiet mornings or entertaining guests. The functional layout flows effortlessly, while the private primary suite offers a peaceful retreat with a spa-inspired bathroom featuring a freestanding soaking tub, modern finishes, and a relaxing design. A dedicated office with floor-to-ceiling built-ins adds character and function, making it ideal for working from home, staying organized, or pursuing creative projects. The split bedroom layout provides comfort and privacy, while modern construction offers the confidence of a newer home. With its timeless style, thoughtful spaces, and convenient Millers Glen location, this home is ready for its next chapter. Schedule your private showing today and experience what makes this home truly special.
- Listing Status:
- Active
- Date Added:
- August 6, 2026
- Data Last Updated:
- August 20, 2026 at 1:03PM
- Listing Office:
- Real Broker : 885-450-0442
- Listing Agent:
- Ray Ellen : 501-313-7733
- MLS ID:
- 26032158

- General: BrickPatioFully FencedWood Fence
- Style: Traditional
- Parking: GarageTwo Car
- Roofing: Architectural Shingle
- General: One StorySlab
- Road/Access: Paved
- HOA Amenities: 115.0Annual
- County: Pulaski
- Utilities: Sewer-PublicWater-PublicElec-Municipal (+Entergy)
This listing courtesy of Ray Ellen , Real Broker
Monthly Payment
- Principal & Interest $
- Property Taxes $
- Home Insurance $
- VA Funding Fee $

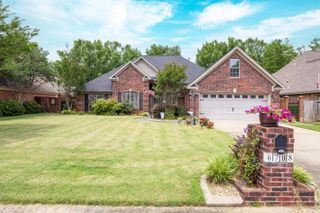
 New - 2 days ago