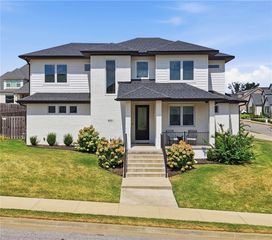
8700 Crest Lane, Springdale, AR 72762
- 4 beds |
- 6 baths |
- 3,984 sqft
 Single-Family Home
  Built in 2015
  1.8acre lot
 —— car garage
  $301/sqft
  Listed 24 days ago
Property Description
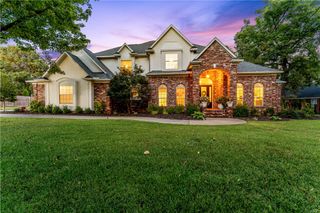
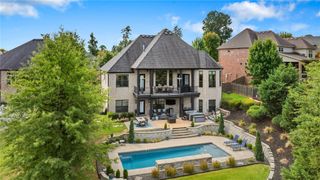
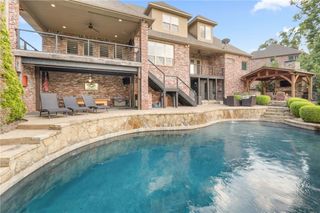
Exceptional living awaits on 1.8 acres in this beautifully updated custom home, offering an ideal blend of comfort, style, and impressive amenities. The gourmet kitchen features JennAir appliances and opens to spacious living areas designed for everyday living and entertaining. Enjoy a dedicated media room, surround sound in the living room, media room, and back patio, plus a 4-zone HVAC system for customized comfort throughout the home. An above-ground safe room provides added peace of mind. Outside, create your own private retreat with a self-cleaning saltwater pool featuring WiFi automation and a pool house complete with a bar, half bath, and storage, contributing 254 sq ft to the property's total listed square footage. A new roof in 2026 and irrigation system add to the home's functionality. With generous indoor and outdoor spaces and exceptional amenities throughout, this property offers a wonderful opportunity to enjoy Northwest Arkansas living.
- Listing Status:
- Active
- Date Added:
- September 10, 2026
- Data Last Updated:
- October 5, 2026 at 1:18AM
- Listing Office:
- Uptown Real Estate : 479-358-7999
- Contact:
- 479-721-8599
- MLS ID:
- 1361501
- General: Concrete Driveway
- Other Structures: DeckPatioCovered
- Pool: PoolSalt Water
- Parking: AttachedGarageGarage Door Opener
- Roofing: ArchitecturalShingle
- Windows: Double Pane WindowsVinylBlinds
- General: Brick2Crawlspace
- Road/Access: Public Road
- HOA Amenities: Maintenance GroundsMaintenance Structure200.0Annually
- Originating MLS: ARKMLS_NWA
- School District: Bentonville
- County: Benton
- Zoning: PLAT 11/17/04 2004-1335.21-02512-000
- Fencing: None
- Utilities: Cable AvailableElectricity AvailableNatural Gas AvailableSewer AvailableWater Available
- Water: Public
- Sewer: Public Sewer
- Source: ARKMLS_NWA
This listing courtesy of Uptown Real Estate
Monthly Payment
- Principal & Interest $
- Property Taxes $
- Home Insurance $
- VA Funding Fee $