6921 W Altamonte Drive, Rogers, AR 72758
- 4 beds |
- 5 baths |
- 3,983 sqft
 Single-Family Home
  Built in 2008
  0.31acre lot
 —— car garage
  $339/sqft
  Listed 24 days ago
Property Description
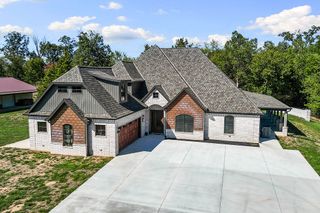
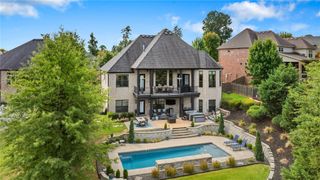
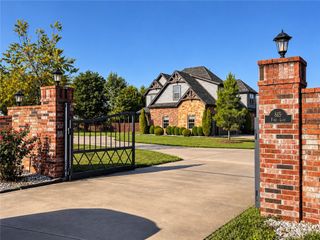
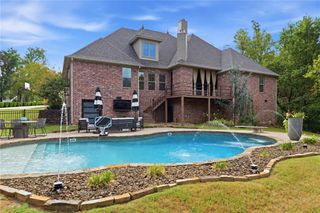
Introducing this stunning, golf front home in Shadow Valley's highly sought after gated community with a backyard oasis that sets it apart from all others! Enjoy views from multiple patios overlooking the 9th Fairway with an incredible outdoor living space with wood burning fireplace, outdoor kitchen, convenient half bath across from the private, heated gunite pool and covered game area. Home has 3 car garage plus additional smaller garage for golf cart or toys. On the main level, the kitchen has lots of storage including a commercial bonus fridge and cabinets with pull-out drawers. Around the corner you will find the large master bedroom with a sitting area, walk in closet, whirlpool tub, and private patio. An office or second living area with fireplace and a spacious formal dining room are also on the main level. Upstairs you'll find 3 bedrooms, 2 full baths, walk in attic, ample storage and a large bonus room with projector/screen. This home is perfect for entertaining inside and out! Golf Membership conveys.
- Listing Status:
- Active
- Date Added:
- September 10, 2026
- Data Last Updated:
- October 5, 2026 at 2:19AM
- Listing Office:
- Gibson Real Estate : 479-267-4427
- Contact:
- 479-267-4427
- MLS ID:
- 1361625
- General: Concrete Driveway
- Other Structures: BalconyPatioStoneCovered
- Pool: GuniteHeatedIn GroundPoolPrivate
- Parking: AttachedGarageGarage Door Opener
- Roofing: ArchitecturalShingle
- Windows: Blinds
- General: BrickRockStucco2Crawlspace
- Road/Access: Public RoadGolf Course
- HOA Amenities: Monthly
- Originating MLS: ARKMLS_NWA
- School District: Bentonville
- County: Benton
- Zoning: PLAT 2006-446 4/12/06REPLAT 8/5/11 2011-341(BLDG SETBACK/EASEMENT RELEASE)02-20089-000
- View: Golf CourseView
- Fencing: Back YardMetal
- Utilities: Natural Gas AvailableSewer AvailableWater Available
- Water: Public
- Source: ARKMLS_NWA
This listing courtesy of Gibson Real Estate
Monthly Payment
- Principal & Interest $
- Property Taxes $
- Home Insurance $
- VA Funding Fee $