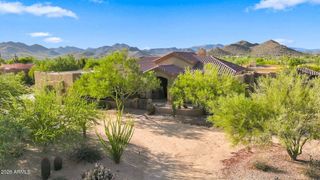
1042 N BOULDER Drive, Carefree, AZ 85377
- 5 beds |
- 6 baths |
- 5,445 sqft
 Single-Family Home
  Built in 1972
  0.58acre lot
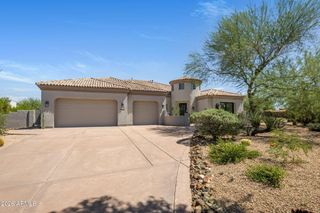
 4 car garage
  $432/sqft
  Listed 28 days ago
Property Description
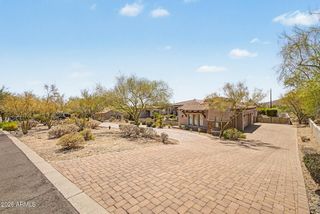
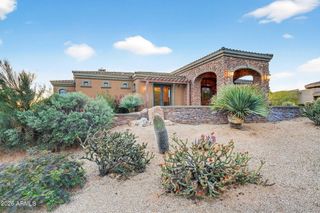
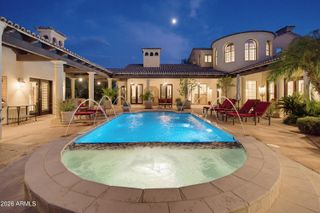
Spacious turnkey living in a premier location within the desirable Boulders community awaits. This distinctive updated 5-bedroom residence is set on a golf course lot with south-facing rear exposure, capturing exceptional desert views, abundant natural light and beautiful year-round sun. Rich with charm and character, the single-level home celebrates authentic style with exposed wood-beam ceilings, natural stone, warm wood cabinetry and custom built-ins, while expansive glass creates a seamless connection to the surrounding Sonoran landscape. Multiple living and gathering spaces offer a flexible floorplan for entertaining, work or simply unwinding, including an inviting library with floor-to-ceiling custom display for showcasing books and art. Outdoors, a private pool and integrated spa, generous patios and mature desert landscaping embrace the home's exceptional setting, with golf course, mountain and sunset views creating an ever-changing backdrop. The Boulders lifestyle offers something for everyone, with three distinct membership levels available for separate purchase, providing opportunities to enjoy the resort's exceptional golf, fitness and recreational amenities. Residents without membership may also enjoy resort dining and purchase spa services. Turnkey, distinctive and full of personality, this is a true Carefree desert retreat with a true sense of place in an iconic resort and golf community. Buyer to verify all material facts. All material information must be verified during the inspection period.
- Listing Status:
- Active
- Date Added:
- September 18, 2026
- Data Last Updated:
- October 7, 2026 at 9:06PM
- Listing Office:
- Compass : 480-776-1555
- Listing Agent:
- Julie Pelle : 480-323-6763
- MLS ID:
- 7077551

- General: BalconyHeatedPrivate
- Style: Territorial/Santa Fe
- Pool: OutdoorFenced
- Parking: Attached GarageGarage Door Opener
- Roofing: Foam
- Windows: ScreensSkylight(s)Dual PaneTinted Windows
- General: StuccoPaintedBlock
- HOA Amenities: ManagementPets OK (See Remarks)No Visible Truck Trailer RV BoatRental OK (See Remarks)Club MembershipMaintenance GroundsStreet MaintTrash653.0Quarterly
- Originating MLS: Arizona Regional Multiple Listing Service 2
- School District: Cave Creek Unified District
- County: Maricopa
- Zoning: 21633274B
- Fencing: Back YardBlockPartial
- Water: Public
- Sewer: Private Sewer
- Source: Arizona Regional Multiple Listing Service 2
This listing courtesy of Julie Pelle , Compass
Monthly Payment
- Principal & Interest $
- Property Taxes $
- Home Insurance $
- VA Funding Fee $