35814 N 58TH Street, Cave Creek, AZ 85331
- 5 beds |
- 6 baths |
- 4,540 sqft
 Single-Family Home
  Built in 2006
  0.98acre lot
 3 car garage
  $485/sqft
  Listed 6 days ago
Property Description
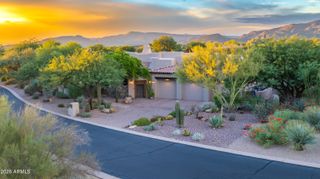
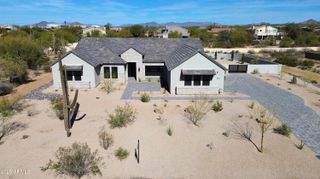
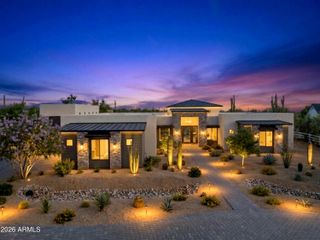
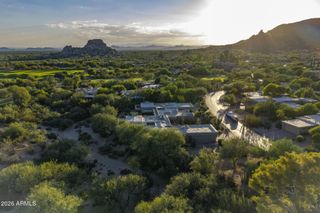
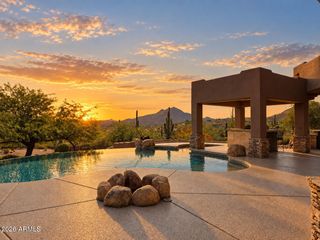
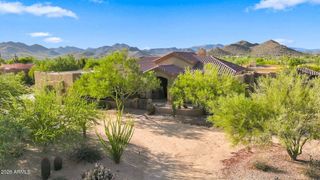
This stunning home showcases breathtaking views of Black Mountain, vibrant sunsets, and the surrounding valley. Exceptional curb appeal welcomes you with a spacious courtyard entry and a detached guest casita. Expansive windows in the formal living room frame the spectacular scenery, while the dining room and den also capture beautiful mountain views. Designed for both entertaining and everyday comfort, the large chef's kitchen features custom cabinetry, an oversized island with seating, and opens seamlessly to the family room. Every bedroom includes its own en-suite bathroom and walk-in closet, offering privacy and convenience throughout.The split primary suite serves as a private retreat, complete with a fireplace, direct patio access, dual vanities, an oversized walk-in close soaking tub, and a separate walk-in shower. The detached guest casita is ideal for hosting family and friends or creating a private home office, complete with a kitchenette featuring a full-size refrigerator, dishwasher, and microwave. The backyard is designed for exceptional outdoor living, featuring a spacious covered patio and a fully equipped outdoor kitchen with a grill, sink, and refrigerator. Enjoy outdoor dining while taking in breathtaking sunsets and sweeping mountain views. Low-maintenance synthetic grass adds convenience, while the resort-style pool and spa showcase a beautiful stone waterfall and sun-bathing deck. Side yard with a 14' RV gate. Located in the charming town of Cave Creek, this home offers endless opportunities for dining, entertainment, outdoor recreation, and community events.
- Listing Status:
- Active
- Date Added:
- October 1, 2026
- Data Last Updated:
- October 7, 2026 at 7:07PM
- Listing Office:
- American Realty Brokers : 602-955-6606
- Listing Agent:
- Anne M Hill : 602-290-0366
- MLS ID:
- 7087400

- General: OtherPrivate YardBuilt-in BarbecueGuest HouseHeated
- Style: Territorial/Santa Fe
- Pool: Heated
- Parking: RV Access/ParkingRV GatedGarage Door OpenerExtended Length GarageDirect AccessCircular DrivewaySeparate Strge AreaSide Vehicle Entry
- Roofing: Tile
- Windows: Dual PaneTinted Windows
- General: StuccoWood FramePaintedStone
- HOA Amenities: Pets OK (See Remarks)No Visible Truck Trailer RV BoatMaintenance Grounds150.0Annually
- Originating MLS: Arizona Regional Multiple Listing Service 2
- School District: Cave Creek Unified District
- County: Maricopa
- Zoning: 21128232
- Fencing: BlockWrought Iron
- Water: Public
- Sewer: Public Sewer
- Source: Arizona Regional Multiple Listing Service 2
This listing courtesy of Anne M Hill , American Realty Brokers
Monthly Payment
- Principal & Interest $
- Property Taxes $
- Home Insurance $
- VA Funding Fee $