5742 E PERDIDO Drive, Cave Creek, AZ 85331
- 6 beds |
- 6 baths |
- 4,952 sqft
 Single-Family Home
  Built in 1996
  0.82acre lot
 4 car garage
  $404/sqft
  Listed 1 month ago
Property Description
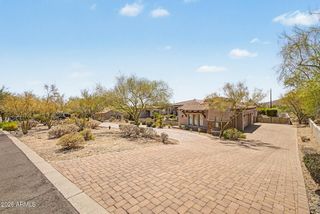
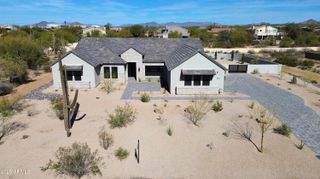
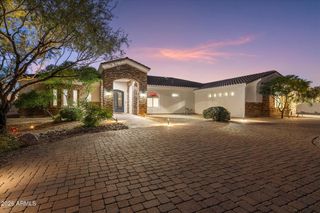
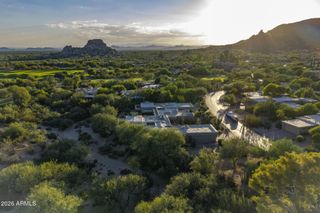
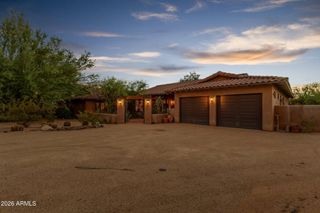
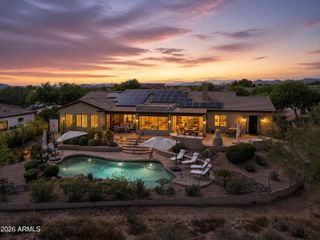
Nestled at the base of Black Mountain, this exceptional custom home offers an extraordinary blend of luxury, space, and privacy, complemented by breathtaking Arizona views. From stunning sunrises to spectacular sunsets, the home is thoughtfully positioned to capture the beauty of its surroundings. The main residence features four spacious bedrooms and three-and-a-half bathrooms, along with a dedicated office. The expansive bonus room--featuring a cozy gas fireplace and a full wet bar--serves as the ultimate space for hosting game nights or relaxing with family and friends. An abundance of natural light fills the home, highlighting the exceptional craftsmanship, quality materials and generous storage solutions throughout. From the custom front doors and rich knotty alder interior doors to the beautifully detailed tilework, every element reflects thoughtful design and attention to detail. Ample storage throughout the main home adds to its functionality. A truly distinctive feature of this property is the expansive detached casita, offering exceptional flexibility for extended family, guests, or a private living arrangement. The casita has its own separate entrance and attached garage and includes a primary suite with a generous walk-in closet connected to the bathroom, a secondary bedroom and bathroom, a full kitchen, and an impressive living area. Vaulted ceilings accented by custom wood beams create an inviting sense of space and character. Step into your private backyard retreat designed for seamless indoor-outdoor living. Enjoy the sparkling pool and heated spa year-round, or host gatherings on the expansive covered patio. Whether you are dining alfresco, siting by your built-in fire pit, or enjoying a casual game of ping pong, the outdoor space is perfectly configured for entertaining against a stunning desert backdrop with breathtaking mountain views. For the ultimate experience, head up to the private rooftop deck via your custom spiral staircase, where you can enjoy front-row seats to Arizona's world-famous sunsets. Whether you are sipping an evening cocktail or stargazing, this elevated vantage point offers a daily spectacle of color that is simply unmatched. This one-of-a-kind property offers the perfect balance of resort-style luxury and comfortable, private living. Come see and experience the magic of Black Mountain resort-style, secluded living.
- Listing Status:
- Active
- Date Added:
- August 31, 2026
- Data Last Updated:
- October 7, 2026 at 8:07PM
- Listing Office:
- HomeSmart : 602-230-7600
- Listing Agent:
- Denise Warfield : 602-697-7532
- MLS ID:
- 7071343

- General: BalconyPrivate Street(s)Built-in BarbecueSeparate Guest HouseHeatedPrivate
- Style: Santa Barbara/Tuscan
- Pool: Play Pool
- Parking: Attached GarageGarage Door OpenerExtended Length GarageCircular DrivewayAttch'd Gar CabinetsOver Height Garage
- Roofing: TileBuilt-Up
- Windows: ScreensLow-Emissivity WindowsDual PaneMechanical Sun ShdsTinted Windows
- General: StuccoWood FramePainted
- Road/Access: Paved
- HOA Amenities: Maintenance GroundsOther (See Remarks)Trash250.0Quarterly
- Originating MLS: Arizona Regional Multiple Listing Service 2
- School District: Cave Creek Unified District
- County: Maricopa
- Zoning: 21128292
- Fencing: Back YardBlock
- Water: City Water
- Sewer: Septic in & Cnctd
- Source: Arizona Regional Multiple Listing Service 2
This listing courtesy of Denise Warfield , HomeSmart
Monthly Payment
- Principal & Interest $
- Property Taxes $
- Home Insurance $
- VA Funding Fee $