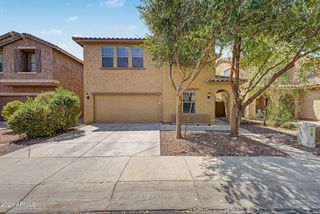
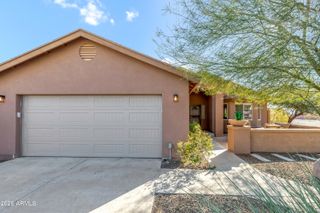
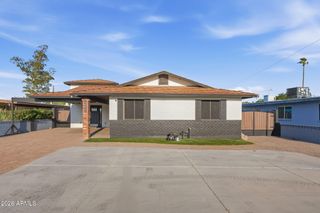
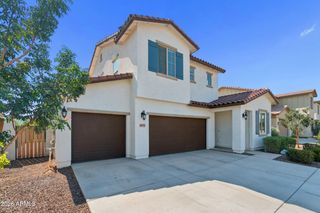
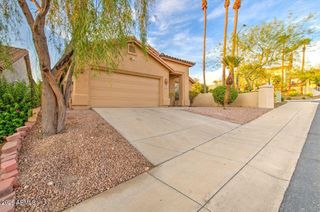
11215 N 37TH Avenue, Phoenix, AZ 85029
- 4 beds |
- 2 baths |
- 1,931 sqft
 Single-Family Home
  Built in 1969
  9,583sqft lot
 2 car garage
  $324/sqft
  Listed 1 month ago
Property Description
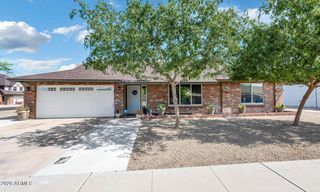
Completely remodeled from top to bottom in 23', this single-story home offers the perfect setup for indoor/outdoor living with NO HOA. Inside, high-gloss tile flooring runs seamlessly through the bright, open-concept layout. The sunken family room serves as a striking conversation pit / secondary living area, anchored by a floor-to-ceiling stacked-stone electric fireplace with a wood mantel. The living space transitions smoothly to the chef's kitchen, which features a massive granite waterfall island, sleek white shaker cabinetry, a custom tile backsplash, and stainless steel appliances. A sliding window above the sink opens directly to the patio, serving as a perfect pass-through to serve drinks and food to the backyard while hosting. Both bathrooms have been fully redesigned with custom-tiled tub-and-shower surrounds, modern vanities, and quartz countertops. Four spacious bedrooms feature neutral finishes, ceiling fans, and upgraded wood-look tile flooring, with one room easily doubling as a home office or flex space. A wall of black-framed bi-fold accordion doors folds completely flat to merge the indoor living area with the private backyard. The expansive gravel yard is anchored by a unique, artfully sculpted olive tree that serves as a natural centerpiece. Built for hosting, the outdoor space features multiple setup areas: a raised wood deck with a premium metal-roof gazebo, a central fire pit lounge covered by a shade sail, a built-in outdoor bar with seating, and a private above-ground spa under a custom wood-beam pergola. The property also includes a covered outdoor gym space and a large, extra side-attached storage area. Car enthusiasts and buyers needing room for toys will appreciate the newly added garage with custom copper-infused epoxy floors, a secondary laundry area with a washer and dryer, a covered carport, and dedicated side parking. This highly versatile property is perfect for a family who loves to host or an investor looking for a rental that is immediately ready to go, offered fully furnished on a separate bill of sale.
- Listing Status:
- Active
- Date Added:
- July 14, 2026
- Data Last Updated:
- August 15, 2026 at 3:08AM
- Listing Office:
- Engel & Volkers Gilbert : 520-499-7240
- Listing Agent:
- Noah Stinson : 520-907-2726
- MLS ID:
- 7053849

- General: Private YardStorageGazeboAbove GroundHeatedPrivate
- Style: Ranch
- Parking: Off StreetAttached GarageAttached CarportGarage Door Opener
- Roofing: Composition
- Windows: Skylight(s)Dual Pane
- General: PaintedBlock
- Road/Access: Asphalt
- HOA Amenities: No Fees
- Originating MLS: Arizona Regional Multiple Listing Service 2
- School District: Washington Elementary School District
- County: Maricopa
- Zoning: 14932232
- Fencing: Block
- Water: City Water
- Sewer: Public Sewer
- Source: Arizona Regional Multiple Listing Service 2
This listing courtesy of Noah Stinson , Engel & Volkers Gilbert
Monthly Payment
- Principal & Interest $
- Property Taxes $
- Home Insurance $
- VA Funding Fee $

 New - 1 day ago