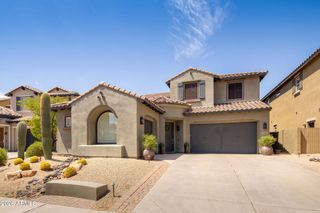
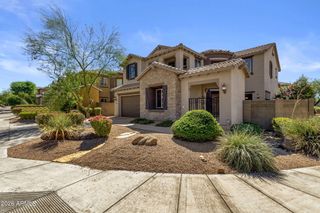
21815 N 37TH Terrace, Phoenix, AZ 85050
- 5 beds |
- 5 baths |
- 3,736 sqft
 Single-Family Home
  Built in 2011
  8,276sqft lot
 4 car garage
  $355/sqft
  Listed 2 months ago
Property Description
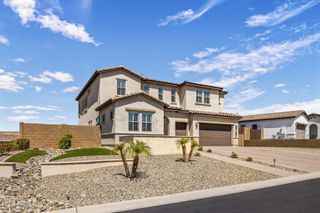
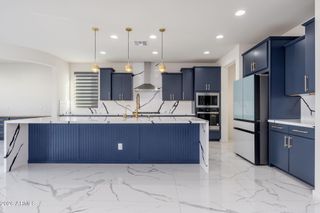
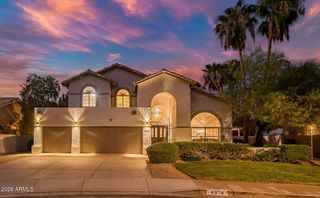
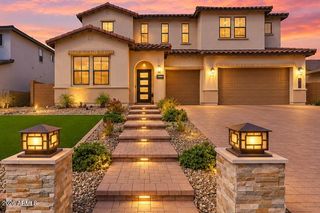
Welcome to this 5 bedroom, 4.5 bath estate in Fireside at Desert Ridge. This 3,736 square foot floor plan offers TWO primary suites in a split layout plus a separate GUEST SUITE entered from the front courtyard, complete with its own bathroom and walk in closet. Inside, soaring 20 plus foot ceilings define the main living area, opening to a GOURMET kitchen with DOUBLE ovens, KitchenAid appliances, granite counters, a large island, and butlers pantry. Upstairs, a FLEX space opens to a MEZZANINE overlooking the main living area below. The backyard is a private retreat with NO neighbors behind, featuring a HEATED pool, spa, covered patio, and BUILT IN BBQ. Fireside residents enjoy RESORT style amenities including community pools and spas, a splash pad, fitness center, clubhouse, and Fireside Park with tennis, pickleball, and basketball courts. GOLF lovers are minutes from Wildfire Golf Club and a short drive to TPC Scottsdale. Just around the corner, Desert Ridge Marketplace offers great shopping, dining, and entertainment, and the JW Marriott Desert Ridge brings water slides, a lazy river, and a full spa practically to your backyard.
- Listing Status:
- Active
- Date Added:
- August 20, 2026
- Data Last Updated:
- October 7, 2026 at 3:06PM
- Listing Office:
- Instasold : 480-999-5669
- Listing Agent:
- Mike Schude : 480-201-9593
- MLS ID:
- 7063155

- General: Private YardBuilt-in BarbecueSeparate Guest HouseHeatedPrivate
- Style: Santa Barbara/Tuscan
- Pool: OutdoorHeated
- Parking: Garage Door OpenerDirect AccessAttch'd Gar Cabinets
- Roofing: TileConcrete
- Windows: Dual PaneVinyl Frame
- General: StuccoWood FramePainted
- HOA Amenities: Maintenance Grounds150.0Monthly
- Originating MLS: Arizona Regional Multiple Listing Service 2
- School District: Paradise Valley Unified District
- County: Maricopa
- Zoning: 21240683
- Fencing: BlockWrought Iron
- Water: City Water
- Sewer: Public Sewer
- Source: Arizona Regional Multiple Listing Service 2
This listing courtesy of Mike Schude , Instasold
Monthly Payment
- Principal & Interest $
- Property Taxes $
- Home Insurance $
- VA Funding Fee $