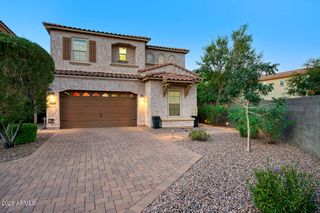
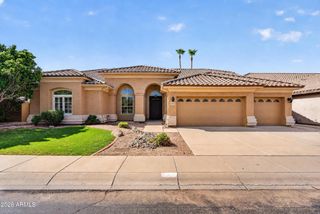
3807 E QUAIL Avenue, Phoenix, AZ 85050
- 4 beds |
- 4 baths |
- 3,552 sqft
 Single-Family Home
  Built in 2008
  6,970sqft lot
 3 car garage
  $337/sqft
  Listed 1 month ago
Property Description
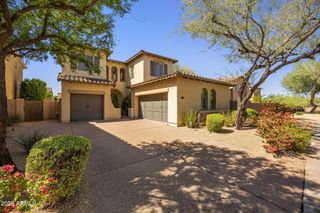
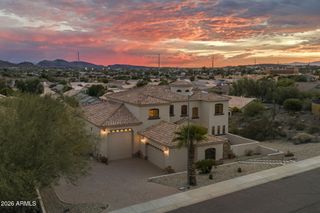
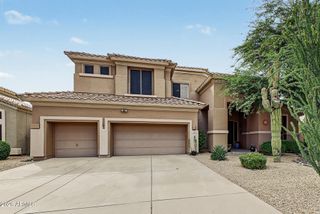
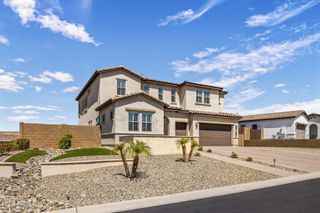
Located in Fireside at Desert Ridge with-in Super Block 11, this 3,552 SF two-story corner-lot home offers 4 bedrooms, 3.5 baths and a thoughtful layout designed around spacious living and entertaining. A gated entry and private courtyard open to a dramatic foyer with soaring ceilings and a circular staircase. The kitchen features quartz countertops, marble backsplash, 5-burner gas cooktop, double wall ovens, built-in refrigerator, expansive island and walk-in pantry, opening to the great room with abundant natural light and two-story ceilings. The main level includes a guest suite with full bath, powder room and bonus room ideal for a home office, media room or flex space. Upstairs, the primary suite includes a sitting area, two walk-in closets, dual sinks, tiled shower and soaking tub. Two additional bedrooms offer walk-in closets, while the loft opens to a balcony and the upstairs laundry includes a sink. A water softener and reverse osmosis system add everyday convenience. Outside, enjoy the extended brick-paver patio, landscaped backyard and covered patio. The home also offers 4-car covered parking, concrete tile roofing and refrigeration. Fireside at Desert Ridge amenities include a community pool, spa, fitness center, playground, tennis, basketball and pickleball courts, with convenient access to major roadways, shopping, dining and recreation. Desert Ridge Marketplace is approximately 2.1 miles away, Pinnacle Dog Park 0.7 miles, Fireside Elementary 0.3 miles, Pinnacle High School 0.7 miles and Mayo Clinic Hospital 3.5 miles.
- Listing Status:
- Active
- Date Added:
- September 24, 2026
- Data Last Updated:
- October 7, 2026 at 3:06PM
- Listing Office:
- Real Broker : 480-442-9868
- Listing Agent:
- Curtis Hallatt :
- MLS ID:
- 7072854

- General: BalconyPrivate Yard
- Style: Contemporary
- Parking: Direct Access
- Roofing: Tile
- Windows: Dual Pane
- General: StuccoWood Frame
- HOA Amenities: ClubhouseManagementRental OK (See Remarks)Maintenance GroundsStreet Maint165.0Monthly
- Originating MLS: Arizona Regional Multiple Listing Service 2
- School District: Paradise Valley Unified District
- County: Maricopa
- Zoning: 21239873
- Fencing: Block
- Water: Public
- Sewer: Public Sewer
- Source: Arizona Regional Multiple Listing Service 2
This listing courtesy of Curtis Hallatt , Real Broker
Monthly Payment
- Principal & Interest $
- Property Taxes $
- Home Insurance $
- VA Funding Fee $