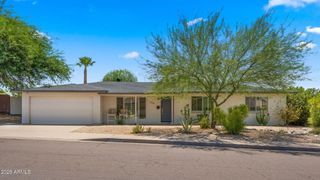
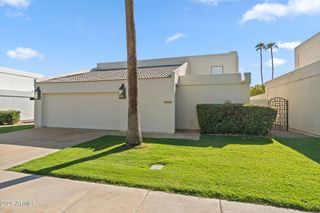
345 E ORANGE Drive, Phoenix, AZ 85012
- 4 beds |
- 3 baths |
- 2,235 sqft
 Single-Family Home
  Built in 1945
  9,148sqft lot
 2 car garage
  $535/sqft
  Listed 23 days ago
Property Description
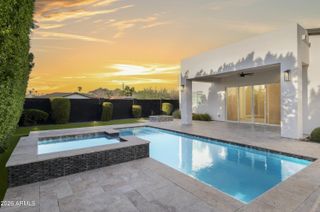
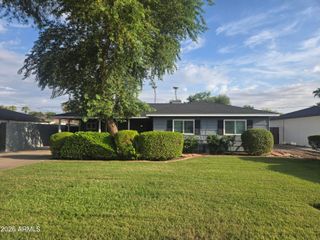
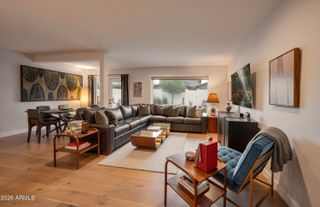
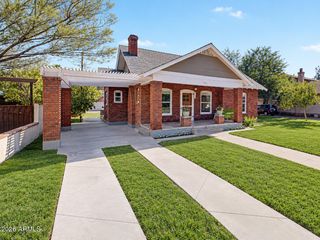
Rare 4-bedroom, 3-bath home in the heart of the highly sought-after Windsor Square Historic District with a flexible and well-designed floor plan, 2 primary suites, and a dedicated office. A 250 sq. ft. primary suite addition completed in 2020 features a walk-in closet and spacious bath with soaking tub, dual vanities, and walk-in shower. The former primary suite at the rear of the home offers an ideal setup for guests or multigenerational living. The open floor plan includes a generous kitchen with abundant counter space and storage, plus a separate office with an expansive built-in desk that is not included in the bedroom count. Major updates include a new roof and sub-roof in 2026 with a 3-year warranty, rebuilt covered patio in 2025, new HVAC with 10-year maintenance plan and warranty, new electrical panel in 2020, new water heater and artificial turf in 2021, plus a replaced primary sewer line and new rear gutters in 2020. The spacious backyard features unique brick planters, low-maintenance turf, and plenty of room to relax or entertain. A two-car garage adds even more flexibility. A rare combination of space, updates, and historic neighborhood charm in the heart of Central Phoenix.
- Listing Status:
- Active
- Date Added:
- August 29, 2026
- Data Last Updated:
- September 22, 2026 at 5:06PM
- Listing Office:
- Compass : 480-776-1555
- Listing Agent:
- Stephen T Caniglia : 602-903-7220
- MLS ID:
- 7073223

- General: Rain Gutters
- Style: Ranch
- Parking: Detached GarageGatedSeparate Strge Area
- Roofing: Composition
- Windows: Dual PaneVinyl Frame
- General: Brick VeneerBrick
- Road/Access: Asphalt
- HOA Amenities: No Fees
- Originating MLS: Arizona Regional Multiple Listing Service 2
- School District: Madison Elementary District
- County: Maricopa
- Zoning: 16219050
- Fencing: BlockChain Link
- Water: Public
- Sewer: Public Sewer
- Source: Arizona Regional Multiple Listing Service 2
This listing courtesy of Stephen T Caniglia , Compass
Monthly Payment
- Principal & Interest $
- Property Taxes $
- Home Insurance $
- VA Funding Fee $