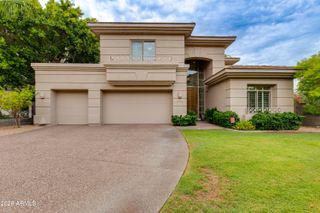
4224 E EARLL Drive, Phoenix, AZ 85018
- 4 beds |
- 4 baths |
- 2,959 sqft
 Single-Family Home
  Built in 2023
  9,148sqft lot
 2 car garage
  $710/sqft
  Listed 17 days ago
Property Description
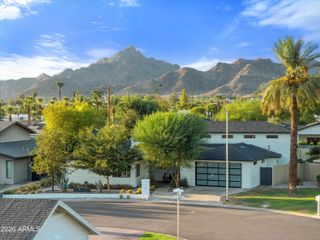
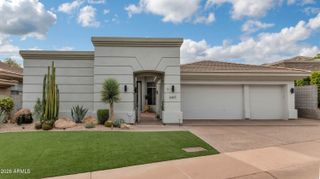
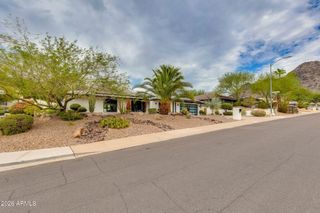
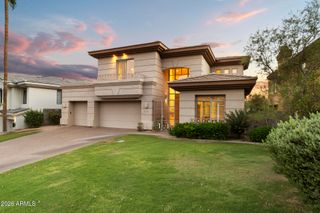
Modern luxury meets effortless living in this like-new Arcadia Osborn home. Built in 2023 and barely lived in, this thoughtfully designed residence offers 4 bedrooms, 4 bathrooms, including 3 en-suite bedrooms, plus a dedicated office. Designer finishes, including custom wallpaper, statement lighting, and high-end details, can be found throughout. The open floor plan is centered around a chef's kitchen featuring a 48'' JennAir dual-fuel range, a 60'' JennAir refrigerator/freezer, a large island, and abundant storage. The spacious primary suite offers a spa-like bath with a soaking tub, oversized rain shower, and generous walk-in closet. Designed for easy Arizona living, the home features front and back fire features, a built-in BBQ, and a low-maintenance backyard with turf and mature lining the perimeter for added privacy. There's also plenty of room to add the pool of your dreams. Located just minutes from Arcadia's favorite restaurants, coffee shops, and neighborhood hotspots, this home offers the perfect combination of style, comfort, and location.
- Listing Status:
- Active
- Date Added:
- August 12, 2026
- Data Last Updated:
- August 15, 2026 at 2:09AM
- Listing Office:
- Local Luxury Christie's International Real Estate : 480-450-1518
- Listing Agent:
- Alison Guelker : 602-920-8101
- MLS ID:
- 7059287

- General: Private YardBuilt-in Barbecue
- Style: ContemporaryRanch
- Parking: Attached GarageGarage Door OpenerDirect Access
- Roofing: Composition
- Windows: Low-Emissivity WindowsDual Pane
- General: Spray Foam InsulationStuccoWood FramePainted
- HOA Amenities: No Fees
- Originating MLS: Arizona Regional Multiple Listing Service 2
- School District: Scottsdale Unified District
- County: Maricopa
- Zoning: 12712105
- Fencing: Block
- Water: City Water
- Sewer: Public Sewer
- Source: Arizona Regional Multiple Listing Service 2
This listing courtesy of Alison Guelker , Local Luxury Christie's International Real Estate
Monthly Payment
- Principal & Interest $
- Property Taxes $
- Home Insurance $
- VA Funding Fee $


 New - 11 hours ago