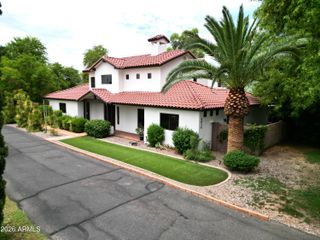
6417 N 27TH Street, Phoenix, AZ 85016
- 3 beds |
- 3 baths |
- 3,008 sqft
 Single-Family Home
  Built in 1997
  7,405sqft lot
 3 car garage
  $730/sqft
  Listed 7 days ago
Property Description
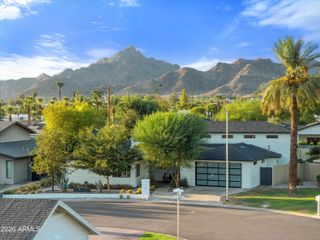
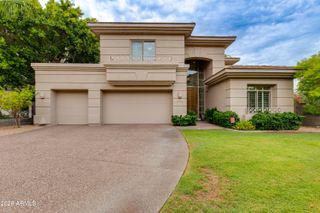
Located within the guard-gated Biltmore Hillside Villas, this single-level home combines generous living spaces with a highly desirable lock-and-leave lifestyle. Vaulted ceilings and abundant natural light create an open, inviting feel, while the floor plan flows easily from the main living areas to the private patios. The kitchen offers an island with breakfast bar seating, a walk-in pantry, ample cabinetry, and a casual dining area. The primary suite includes a sitting area, patio access, dual vanities, a walk-in closet, and a spacious walk-in shower. A detached casita with custom built-in bookshelves offers the flexibility to serve as a guest suite, office, fitness room, or art studio. Completing the home is a rare three-car garage with extensive built-in storage. Biltmore Hillside Villas borders the Phoenix Mountain Preserve, offering direct trail access, while the Arizona Biltmore, Biltmore Fashion Park, golf, restaurants, Sky Harbor International Airport, and Downtown Phoenix are all just minutes away.
- Listing Status:
- Active
- Date Added:
- August 7, 2026
- Data Last Updated:
- August 15, 2026 at 3:08AM
- Listing Office:
- Compass : 480-776-1555
- Listing Agent:
- Michelle Kort : 602-750-2520
- MLS ID:
- 7063874

- General: Private Street(s)Private YardSeparate Guest House
- Style: Santa Barbara/Tuscan
- Parking: Garage Door OpenerAttch'd Gar Cabinets
- Roofing: Tile
- Windows: ScreensMechanical Sun Shds
- General: StuccoWood FramePainted
- Road/Access: Asphalt
- HOA Amenities: Maintenance GroundsStreet MaintFront Yard Maint2007.73Quarterly
- Originating MLS: Arizona Regional Multiple Listing Service 2
- School District: Madison Elementary District
- County: Maricopa
- Zoning: 16468420
- Fencing: BlockWrought Iron
- Water: City Water
- Sewer: Public Sewer
- Source: Arizona Regional Multiple Listing Service 2
This listing courtesy of Michelle Kort , Compass
Monthly Payment
- Principal & Interest $
- Property Taxes $
- Home Insurance $
- VA Funding Fee $


 New - 12 hours ago