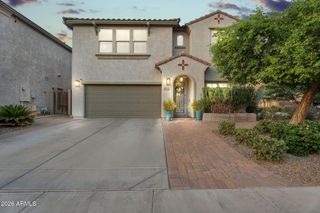
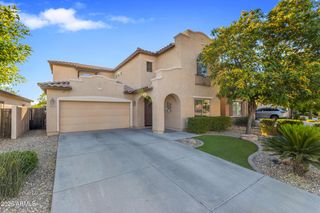
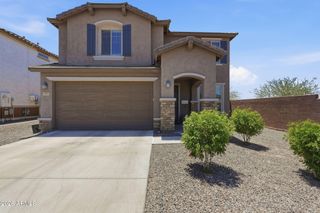
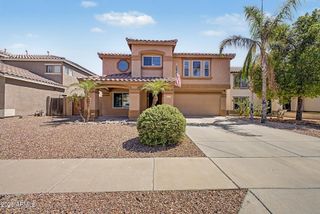
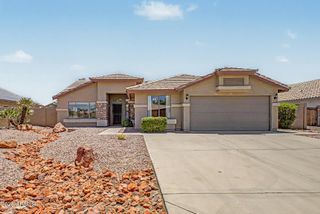
6114 W HEDGEHOG Place, Phoenix, AZ 85083
- 5 beds |
- 3 baths |
- 2,598 sqft
 Single-Family Home
  Built in 2003
  9,583sqft lot
 2 car garage
  $269/sqft
  Listed 2 hours ago
Property Description
Welcome to this stunning Pyramid Heights gem offering the perfect blend of modern style, comfort, & outdoor living! This spacious 5-bedroom, 3-bath home features a private master suite and a desirable mini suite -- ideal for guests or multigenerational living. Enjoy a bright, open floor plan bathed in natural light, complemented by wood shutters and fresh interior paint throughout.The kitchen boasts double ovens with ample space to entertain. A remodeled guest bath and newer AC add peace of mind. Step outside to your resort-style backyard featuring a large pool, inground spa, and low-maintenance turf -- all backing up to a serene greenbelt with a view fence. Breathtaking mountain views surround the property. Minutes to top shopping and dining. This one checks every box -- don't miss it! Screens are shade screens, countertops are engineered stone and there are outlets in the eves to exterior features.
- Listing Status:
- Active
- Date Added:
- May 29, 2026
- Data Last Updated:
- May 29, 2026 at 8:06PM
- Listing Office:
- My Home Group Real Estate : 480-685-2760
- Listing Agent:
- Diane Patricia Lanoue : 602-214-3402
- MLS ID:
- 7034813

- General: HeatedPrivate
- Pool: OutdoorHeated
- Parking: Garage Door OpenerDirect AccessAttch'd Gar CabinetsSide Vehicle Entry
- Roofing: Tile
- Windows: Screens
- General: StuccoWood FramePainted
- Road/Access: Asphalt
- HOA Amenities: Maintenance Grounds181.0Quarterly
- Originating MLS: Arizona Regional Multiple Listing Service 2
- School District: Deer Valley Unified District
- County: Maricopa
- Zoning: 20107486
- Fencing: Back YardBlockWrought Iron
- Water: City Water
- Sewer: Public Sewer
- Source: Arizona Regional Multiple Listing Service 2
This listing courtesy of Diane Patricia Lanoue , My Home Group Real Estate
Monthly Payment
- Principal & Interest $
- Property Taxes $
- Home Insurance $
- VA Funding Fee $

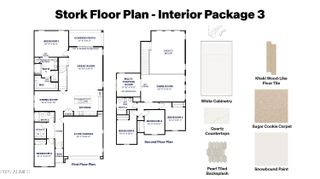
 New - 23 hours ago