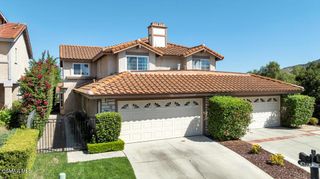
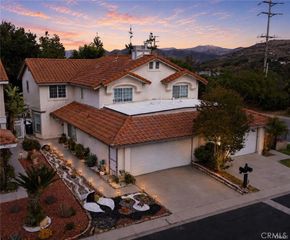
29624 Windsong, Agoura Hills, CA 91301
- 3 beds |
- 3 baths |
- 2,043 sqft
 Town Home
  Built in 1983
  1,751sqft lot
 2 car garage
  $428/sqft
  Listed 2 months ago
Property Description
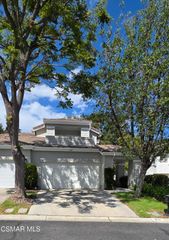
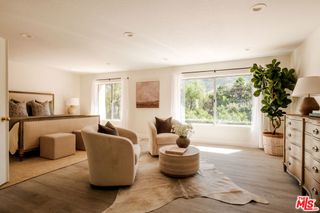
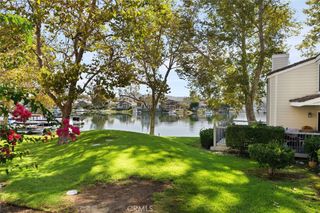
HEY THERE!! Seller will consider a Buyer Interest Rate Buydown. Don't Wait for Rates to Come Down! Own this Premium End Unit situated in the Chateau Park community NOW! Located in the pristine Agoura Hills on a Private Cul-de-Sac, this Home affords both a Private Garden and picturesque Mountain Views. Beautifully upgraded, light and bright with an Open Floorplan, this model features Two Spacious Premiere View Suites with Upgraded Baths, Large Walk-In Closets, and a Fireplace or Turret view. Downstairs space used for 3rd Bedroom, Office or Study – your choice! It opens to a Private Atrium - what!? The Spacious Kitchen offers ample counter space, a Private Atrium View, a Six-Burner Gas Range, Built-In Microwave, cozy Breakfast Nook and Direct Access to an Attached Two Car Garage. Enjoy the Private Rear Grounds with Patio, mature Shade Trees, lush landscaping or meander the Manicured Greenbelts to the HOA Community Pool and Spa or grab your racket for Tennis or Pickleball. Located within the Las Virgenes School District, close to Parks, Shopping and Restaurants, easy Freeway Access - Low HOA dues – Plus a Superb Setting in a Lovely Community, has this Home as truly So Cal Living at its Best!
- Listing Status:
- Active
- Date Added:
- July 18, 2026
- Data Last Updated:
- October 9, 2026 at 1:17AM
- Listing Office:
- RE/MAX One : 818-366-3300
- Listing Agent:
- Margaret Lynne : 818-832-2623
- Contact:
- 818-378-0107
- MLS ID:
- SR26153733

- General: Association
- Style: Contemporary
- Other Structures: ConcretePatio
- Pool: Association
- Parking: Direct AccessGarage Faces FrontGaragePrivateParking spaces: 2
- Roofing: Common RoofConcrete
- Windows: Double Pane WindowsScreens
- General: DrywallStucco2Slab
- Road/Access: Private Road
- HOA Amenities: PickleballPoolSpa/Hot TubTennis Court(s)TrashEarthquake Insurance397.0Monthly
- Originating MLS: CRMLS_CRM
- School District: Las Virgenes
- County: Los Angeles
- Zoning: AHRPD102053033093
- View: Mountain(s)View
- Fencing: Block
- Utilities: Electricity ConnectedNatural Gas ConnectedSewer ConnectedWater ConnectedStandard
- Water: Public
- Sewer: Public Sewer
- Source: CRMLS_CRM
This listing courtesy of Margaret Lynne , RE/MAX One
Monthly Payment
- Principal & Interest $
- Property Taxes $
- Home Insurance $
- VA Funding Fee $