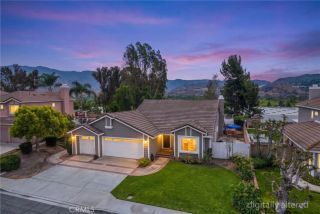
940 S Boone, Anaheim Hills, CA 92807
- 3 beds |
- 2 baths |
- 1,714 sqft
 Single-Family Home
  Built in 1976
  7,200sqft lot
 2 car garage
  $671/sqft
  Listed 11 days ago
Property Description
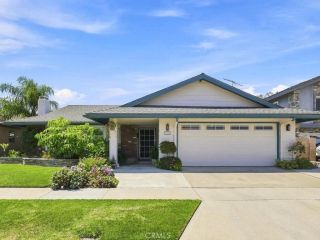
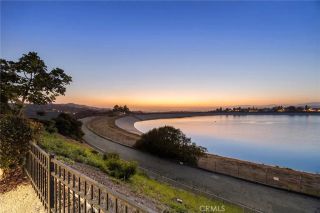
Hard to find such a nicely upgraded single story on a beautiful cul-de-sac. This home spans 1700 sqft & has 3 spacious bedrooms & 2 remodeled baths. Completely new kitchen with all new cabinets, island ,stainless steel - dishwasher, range, oven, fan & fridge. New Quartz countertops, sink, tile backsplashes & fixtures. New primary bathroom dual sink vanity, fixtures, shower & door, new paint throughout home. New gorgeous highly durable LVP flooring throughout! All new PEX plumbing. (all upgrades completed appx 2 yrs ago). Large Primary Suite w/dual closets. Enjoy direct access to the backyard from the primary suite through the large sliding glass doors. This home is ready for immediate move in. Never miss any of the action while entertaining with the kitchen open to the family room & dining room accented with cathedral ceilings adding to the open & spacious feel. Heating & ac are newer installed appx 3-4 years ago. Great size backyard with plenty of privacy. Great location- close to Canyon Rim Elementary, Anaheim Hills Golf Course, Nature Center, Walnut Canyon Reservoir w/walking & biking path, grocery stores: include Trader Joes (coming soon), Ralphs & 2 Vons.
- Listing Status:
- Active
- Date Added:
- July 30, 2026
- Data Last Updated:
- August 11, 2026 at 9:11PM
- Listing Office:
- BHHS CA Properties : 714-602-2626
- Listing Agent:
- Kimberly Schonherz : 714-598-9994
- MLS ID:
- PW26166630
- General: N/K
- Style: Traditional
- Pool: N/K
- Parking: Direct Garage AccessGarage - Single DoorParking spaces: 2
- Roofing: Tile/Clay
- General: 1
- HOA Amenities: Exterior Bldg Maintenance470.0Quarterly
- Originating MLS: California Regional MLS
- County: Orange
- Zoning: 36514116
- View: N/K
- Restrictions: CC&R's
- Utilities: Electricity ConnectedNatural Gas ConnectedUnderground UtilitiesSewer ConnectedWater Connected
- Water: Public
- Sewer: Public Sewer
- Source: California Regional MLS
This listing courtesy of Kimberly Schonherz , BHHS CA Properties
Monthly Payment
- Principal & Interest $
- Property Taxes $
- Home Insurance $
- VA Funding Fee $

 New - 1 day ago