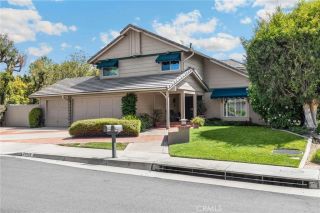
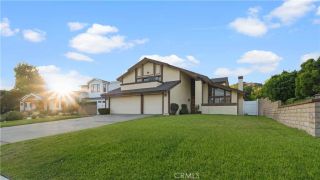
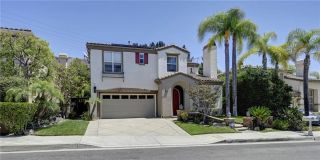
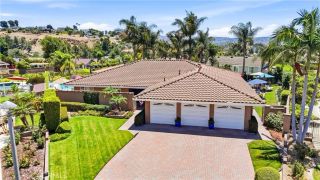
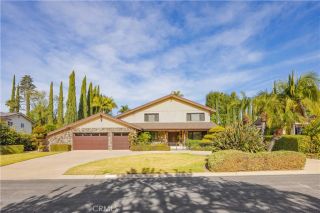
5780 E River Valley Trail, Anaheim, CA 92807
- 4 beds |
- 3 baths |
- 3,350 sqft
 Single-Family Home
  Built in 1980
  1.43acre lot
 3 car garage
  $656/sqft
  Listed 17 days ago
Property Description
Set on approximately 1.4 private acres, this exceptional Anaheim Hills estate offers breathtaking panoramic views spanning the surrounding canyons and stretching toward the Los Angeles skyline. Tucked away at the end of a long private driveway surrounded by mature pine trees, the property provides a rare sense of privacy while remaining within walking distance of Imperial Elementary and Canyon High School. The home features 4 bedrooms, 3 full bathrooms, a separate formal living room, an expanded family room with custom built-ins, and a beautifully appointed chef's kitchen designed for both everyday living and entertaining. A spacious downstairs bonus room adjacent to a full bathroom with a shower offers the potential for conversion to a fifth bedroom, creating an ideal guest suite or multigenerational living space. The expansive primary suite provides a peaceful retreat, while the remodeled bathrooms offer timeless style throughout the home. A generous wraparound view deck extends the living space outdoors, providing the perfect setting to enjoy morning coffee, evening sunsets, and the home's spectacular canyon and city-light views. The private backyard features a pool and spa, while the expansive grounds offer space for RV or boat parking, outdoor recreation, or the potential addition of an ADU (buyer to verify). Additional highlights include a 3-car garage, a finished attic providing valuable flex space or storage, and an extraordinary setting that blends privacy, versatility, and unforgettable views.
- Listing Status:
- Active
- Date Added:
- August 7, 2026
- Data Last Updated:
- August 12, 2026 at 1:12AM
- Listing Office:
- First Team Real Estate : 949-759-5747
- Listing Agent:
- Julie Karges : 949-500-6271
- MLS ID:
- OC26144281
- General: Private Below GroundPrivate
- Style: Traditional
- Pool: Below GroundPrivateDiving BoardFenced
- Parking: Direct Garage AccessGarageGarage - Three DoorGarage Door OpenerParking spaces: 8
- General: StuccoShingle Siding2
- HOA Amenities: Exterior (Landscaping)Exterior Bldg Maintenance54.0Monthly
- Originating MLS: California Regional MLS
- County: Orange
- Zoning: 36341115
- View: Mountains/HillsPanoramicValley/CanyonCity Lights
- Utilities: Electricity ConnectedNatural Gas ConnectedSewer ConnectedWater Connected
- Water: Public
- Sewer: Public Sewer
- Source: California Regional MLS
This listing courtesy of Julie Karges , First Team Real Estate
Monthly Payment
- Principal & Interest $
- Property Taxes $
- Home Insurance $
- VA Funding Fee $

 New - 2 days ago