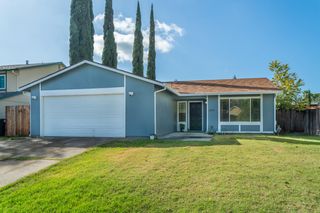
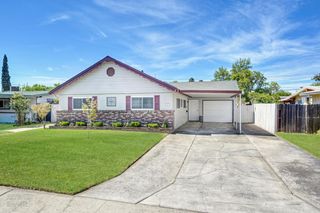
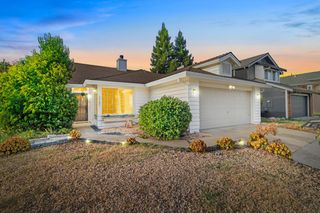
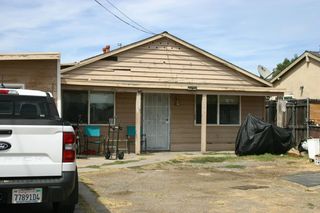
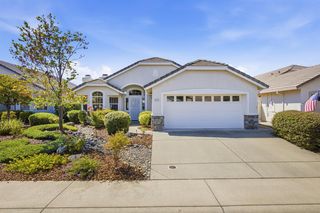
3505 Pinehill Way, Antelope, CA 95843
- 3 beds |
- 2 baths |
- 1,235 sqft
 Single-Family Home
  Built in 1990
  5,101sqft lot
 2 car garage
  $380/sqft
  Listed 4 days ago
Property Description
This is the house where the holidays happen. The living room sets the scene with vaulted ceilings, a glowing fireplace, and light oak-toned floors running wall to wall, room enough for the tree in the corner, the game on, and everyone talking over each other the way family does. The kitchen keeps whoever is cooking in the middle of every moment: granite slab counters, a gas range, stainless appliances, a sunny garden window over the sink, and a breakfast bar that becomes the gathering spot, Thanksgiving prep to Christmas morning coffee to Tuesday homework. It all flows on one easy level, front door to back slider, dining room in easy reach of both. The primary suite charms with its own vaulted ceiling and graceful arched window, plus a private bath with granite double vanity and walk-in shower. Two more bedrooms share a full hall bath, with an attached two-car garage. And when summer takes over hosting duty, the oversized columned patio with twin ceiling fans moves the party outside, shaded dinners over a fenced green lawn under mature trees. On a quiet street in established Antelope Springs, minutes from parks and shopping. Come see where this year's holidays are happening.
- Listing Status:
- Active
- Data Last Updated:
- August 24, 2026 at 7:32AM
- Listing Office:
- eXp Realty of California Inc. : 8327179
- Listing Agent:
- Delanee B Keenan : 916 5323010
- MLS ID:
- 226104542
- Parking: AttachedGarage Facing FrontParking spaces: 0
- Roofing: Composition
- General: FrameWood SidingSlab
- HOA Amenities: 0.0
- Originating MLS: MLS Metrolist
- School District: Sacramento
- County: Sacramento
- Zoning: 203-1170-008-0000
- Utilities: Public220 Volts in Kitchen220 Volts in Laundry
- Water: Public
- Sewer: Public Sewer
- Source: MLS Metrolist
This listing courtesy of Delanee B Keenan , eXp Realty of California Inc.
Monthly Payment
- Principal & Interest $
- Property Taxes $
- Home Insurance $
- VA Funding Fee $

 New - 1 day ago