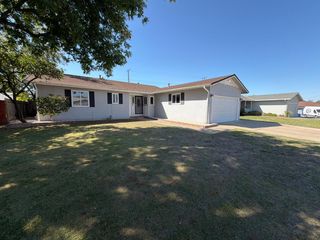
8363 Lonely Hill Way, Antelope, CA 95843
- 3 beds |
- 3 baths |
- 1,669 sqft
 Single-Family Home
  Built in 1991
  5,201sqft lot
 2 car garage
  $299/sqft
  Listed 6 days ago
Property Description
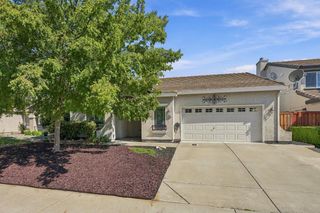
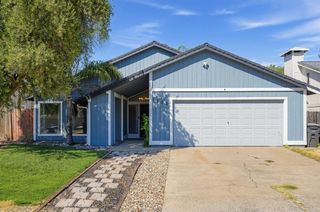
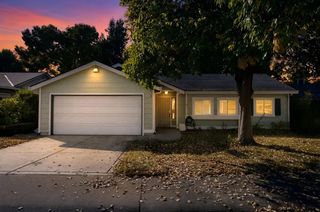
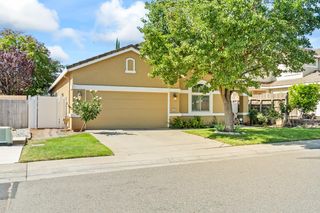
Welcome home to this beautifully maintained corner lot property offering the perfect blend of comfort, space, and functionality! Featuring desirable RV access, an extended driveway with room for up to three vehicles, and a Tesla EV charger, this home is ready for today's lifestyle. Inside, you'll find a spacious and inviting floor plan with vaulted ceilings in the living and dining areas, creating an open and airy feel. The home features formal living and dining areas, plus a separate family room that could easily be converted into a fourth bedroom or home office. All bedrooms are conveniently located upstairs, and the home offers 3 bedrooms and 2.5 bathrooms, with the primary suite featuring a walk-in shower. Step outside to enjoy the newer covered patio, and generously sized backyard, perfect for relaxing or entertaining. Additional highlights include an interior laundry room with ample cabinet storage, and the 4 year old washer, dryer, and refrigerator are all included. Conveniently located just minutes from parks, schools, shopping, dining, and I-80 for an easy commute. This is a wonderful opportunity to own a well-cared-for home in a great location. Come see it for yourself!
- Listing Status:
- Active
- Data Last Updated:
- October 8, 2026 at 7:31AM
- Listing Office:
- Better Homes and Gardens RE : 7576970
- Listing Agent:
- Elena Rotari : 916 9449090
- MLS ID:
- 226123086
- Parking: RV AccessGarage Facing FrontParking spaces: 0
- Roofing: Composition
- General: StuccoWoodLap SidingTwoSlab
- HOA Amenities: 0.0
- Originating MLS: MLS Metrolist
- School District: Sacramento
- County: Sacramento
- Zoning: 203-1140-056-0000
- Utilities: PublicSewer Connected & PaidElectricNatural Gas Connected220 Volts in Laundry
- Water: Public
- Sewer: Public Sewer
- Source: MLS Metrolist
This listing courtesy of Elena Rotari , Better Homes and Gardens RE
Monthly Payment
- Principal & Interest $
- Property Taxes $
- Home Insurance $
- VA Funding Fee $

 New - 12 hours ago